Member Features
Find Real Estate Bargain!
Full foreclosure details
Home value, equity and ownership info
Find homes priced below market
Get full access with a FREE Account
Already a member?
$777,913
Listing Price3beds
2.5baths
2,694sqft
38,594sqft lot
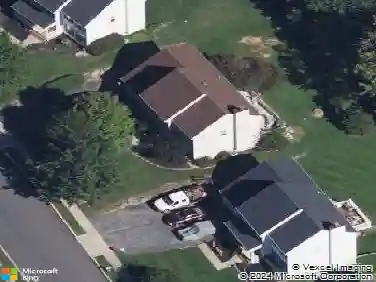
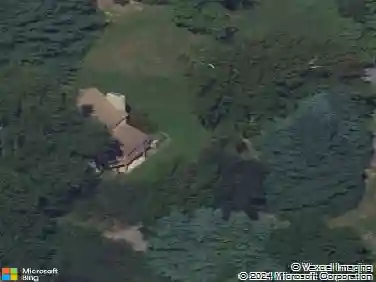
1103 Red Oak Dr, Garnet Valley, PA 19060
Member Features
Find Real Estate Bargain!
Full foreclosure details
Home value, equity and ownership info
Find homes priced below market
Get full access with a FREE Account
Already a member?
For Sale
Off Market
Home type
Price / sqft
Year built
Home Details
Welcome to 1103 Red Oak Dr, a spacious 3 bedroom, 2.5 bathroom home offering 2,244 square feet in the heart of Garnet Valley, PA. Thoughtfully designed, this property features an attached two car garage, sunroom, finished basement with multiple spaces, a wood burning fireplace, covered front porch, and inviting indoor spaces that are perfect for both relaxation and entertaining.nnStep inside to find a bright and functional floor plan with multiple living areas, ideal for everyday living and hosting guests. The main level offers two comfortable living room spaces. One is centered around a cozy fireplace. You will also find a dining area and a kitchen ready for your personal touch. There is also a separate dining area for hosting dinners. Off the living room and kitchen area is a sunroom, offering an additional light filled space to unwind, work from home, or enjoy morning coffee year round. Laundry is on the first floor along with a powder roomUpstairs, you will find three generously sized bedrooms and two full baths, including a primary suite with its own private bathroom and walk in closet. The finished basement provides even more living space, perfect for a family room, playroom, home office, or gym, along with additional storage.nnEnjoy the outdoors from the welcoming covered front porch, while the garage adds everyday convenience and extra storage. The yard is huge, with so many possibilities. You need to come see it in person. Located close to shopping, dining, parks, an
Interior Details
2694
3
2.5
Has Heating:
Yes
Heating Type:
Central
Has Cooling:
Yes
Cooling Type:
Central
Has Fuel:
Yes
Fuel Type:
Electric
Has Basement:
No
Basement Type:
Full
Has Flooring:
No
Flooring Type:
N/A
Has Fireplace:
Yes
Fireplace Type:
N/A
Property Details
38594
Yes
Yes
Type:
N/A
Location:
N/A
Status:
N/A
Number of Spaces:
N/A
N/A
N/A
N/A
N/A
N/A
N/A
N/A
Construction Details
Conventional
Aluminum/vinyl
N/A
N/A
N/A
Tax History
Year
Amount
Land
Improvement
Percent Change
Assessment
2020
$7,711
$66,870
$122,290
--%
$189,160
2019
$7,601
$66,870
$122,290
--%
$189,160
2018
$7,485
$0
$0
--%
$189,160
2017
$7,342
$0
$0
--%
$189,160
2016
$7,208
$0
$0
--%
$189,160
2014
$7,000
$0
$0
--%
$189,160
2013
$6,879
$0
$0
--%
$189,160

Average Home Price in 19060
Nearby Properties
Zip Code
Price
Bed
Bath
Sqft
Lot
Sold Date
$631,481
4 Beds
2.5 Baths
3,002 Sqft
10,019 Lot (sqft)
Sold 09/30/2026
$843,365
$843,365
4 Beds
2.5 Baths
3,021 Sqft
14,549 Lot (sqft)
Sold 10/27/2026
$777,913
3 Beds
2.5 Baths
2,694 Sqft
38,594 Lot (sqft)
Sold 10/26/2026
$627,337
3 Beds
2 Baths
3,060 Sqft
31,799 Lot (sqft)
Sold 10/26/2026