Member Features
Find Real Estate Bargain!
Full foreclosure details
Home value, equity and ownership info
Find homes priced below market
Get full access with a FREE Account
Already a member?
$429,900
Listing Price3beds
2baths
2,066sqft
32,670sqft lot
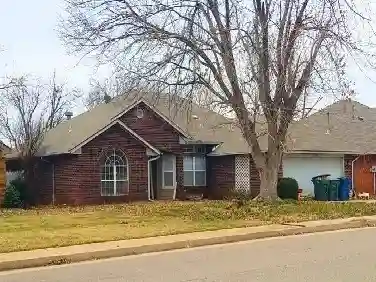
14220 Red Oak Dr, Edmond, OK 73034
Member Features
Find Real Estate Bargain!
Full foreclosure details
Home value, equity and ownership info
Find homes priced below market
Get full access with a FREE Account
Already a member?
For Sale
Off Market
Home type
Price / sqft
Year built
Home Details
Nestled on approximately .75 wooded acres in Edmond, this beautifully maintained 3 bedroom, 2 bathroom home offers 2,066 square feet of thoughtfully designed living space with a 3 car attached garage plus an impressive detached 2 car workshop. nNew wood flooring throughout the living areas. Inside, the open floor plan creates an inviting flow between the living, dining, and kitchen areas. The living room features a beautiful corner fireplace and views that bring the peaceful outdoor setting inside. The kitchen offers granite countertops, custom cabinetry, a large corner pantry, bar seating, and plenty of workspace for everyday living or entertaining. A formal dining area adds additional space for gatherings.nThe spacious primary suite provides a relaxing retreat with a tray ceiling, double vanities, a separate walk-in shower, and a large walk-in closet. Two additional bedrooms offer flexibility for family, guests, an office, or hobbies. The large utility room adds even more functionality and storage.nStep outside to enjoy the covered patio overlooking the mature trees and private wooded setting. The detached workshop provides an incredible amount of additional space for hobbies, projects, equipment, storage, or a home-based workspace. A storm shelter adds an extra layer of peace of mind.nWith its combination of acreage, mature trees, exceptional workshop space, oversized garage capacity, and comfortable living areas, this home is designed for both everyday living and the hobb
Interior Details
2066
3
2
Has Heating:
Yes
Heating Type:
Central
Has Cooling:
Yes
Cooling Type:
Central
Has Fuel:
No
Fuel Type:
N/A
Has Basement:
No
Basement Type:
N/A
Has Flooring:
No
Flooring Type:
N/A
Has Fireplace:
Yes
Fireplace Type:
N/A
Property Details
32670
Yes
Yes
Type:
Garage, Detached
Location:
N/A
Status:
N/A
Number of Spaces:
3
No
No
No
No
No
No
No
Construction Details
N/A
Brick Veneer
N/A
N/A
Composition Shingle
Tax History
Year
Amount
Land
Improvement
Percent Change
Assessment
2020
$2,756
$4,180
$23,696
--%
$27,876
2019
$2,771
$4,180
$23,755
--%
$27,935
2018
$2,694
$4,180
$23,755
--%
$27,935
2017
$396
$4,180
$0
--%
$4,180
2016
$459
$4,730
$0
--%
$4,730
2014
$38
$455
$0
--%
$455
2013
$39
$472
$0
--%
$472
2012
$40
$472
$0
--%
$472

Average Home Price in 73034
Nearby Properties
Zip Code
Price
Bed
Bath
Sqft
Lot
Sold Date
$400,000
3 Beds
2 Baths
2,263 Sqft
32,975 Lot (sqft)
Sold 10/27/2026
$431,744
$431,744
3 Beds
2 Baths
2,068 Sqft
32,888 Lot (sqft)
Sold 10/27/2026
$424,000
$424,000
4 Beds
2 Baths
2,235 Sqft
32,714 Lot (sqft)
Sold 10/27/2026
$374,000
$374,000
5 Beds
3 Baths
2,326 Sqft
35,066 Lot (sqft)
Sold 09/29/2026
$429,900
$429,900
3 Beds
2 Baths
2,066 Sqft
32,670 Lot (sqft)
Sold 10/27/2026