Member Features
Find Real Estate Bargain!
Full foreclosure details
Home value, equity and ownership info
Find homes priced below market
Get full access with a FREE Account
Already a member?
$299,900
Listing Price2beds
2baths
1,170sqft
36,766sqft lot
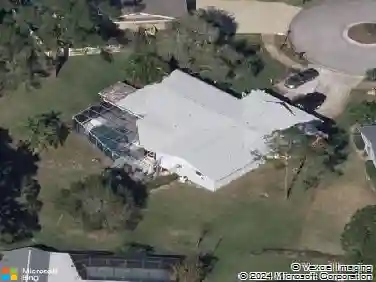
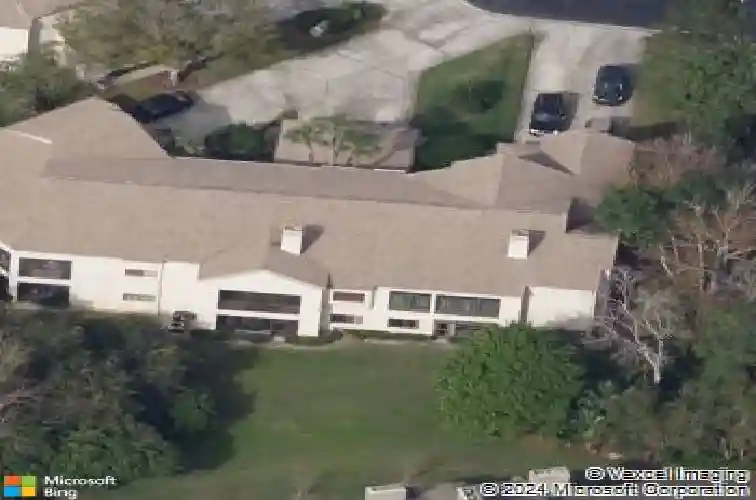
3014 Red Oak Ct, Palm Harbor, FL 34684
Member Features
Find Real Estate Bargain!
Full foreclosure details
Home value, equity and ownership info
Find homes priced below market
Get full access with a FREE Account
Already a member?
For Sale
Off Market
Home type
Price / sqft
Year built
Home Details
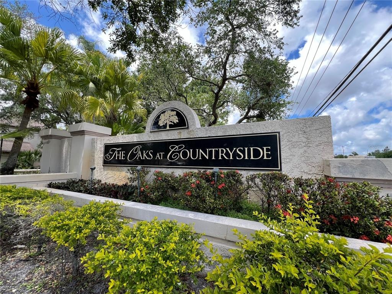
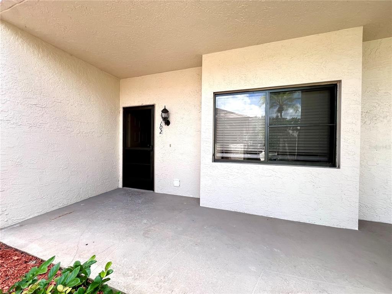
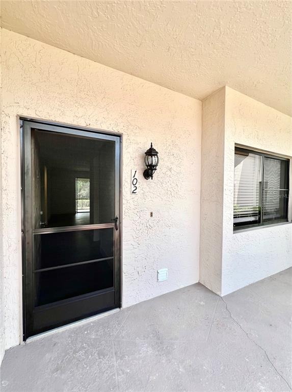
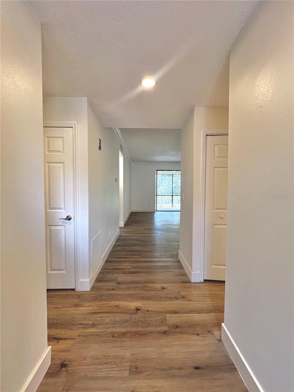
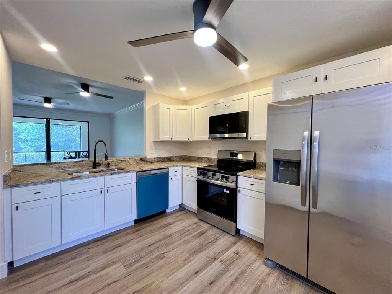
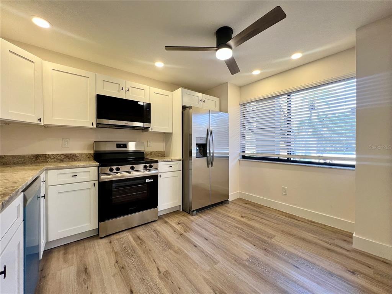
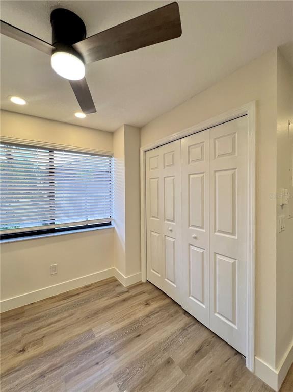
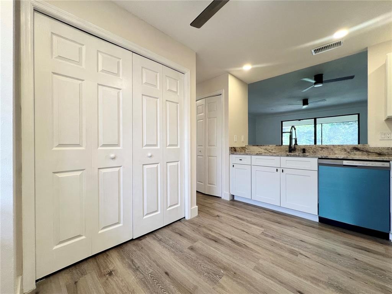
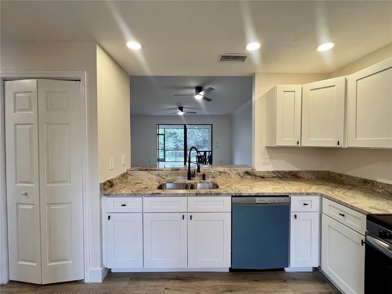
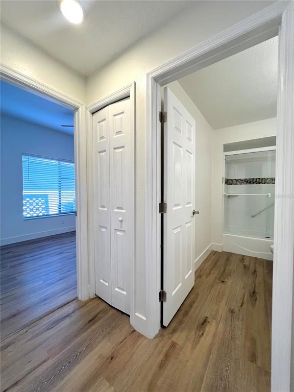
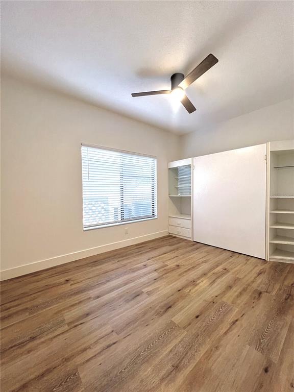
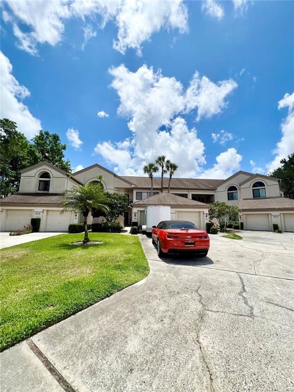
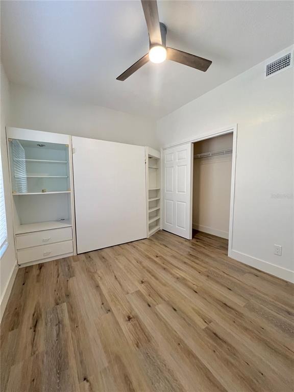
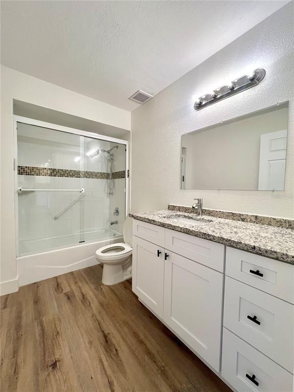
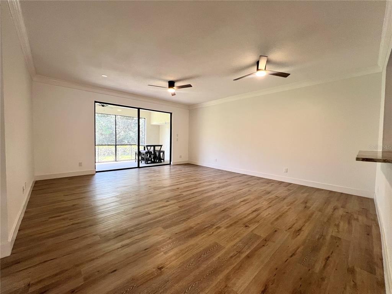
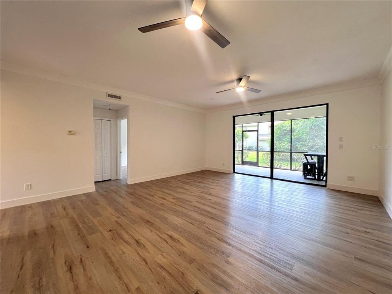
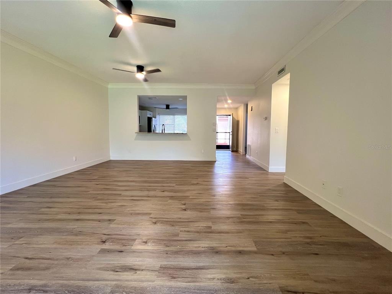
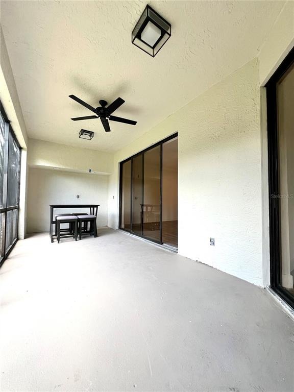
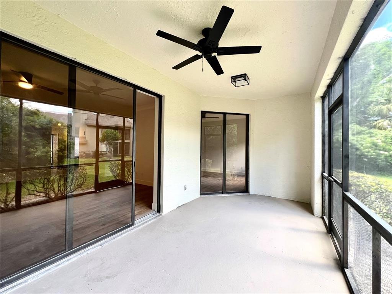
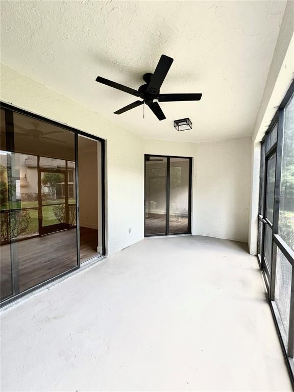
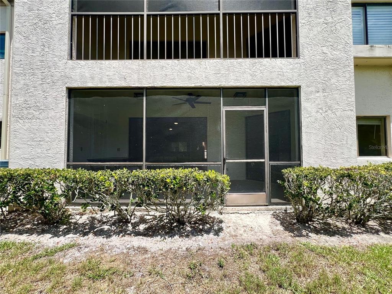
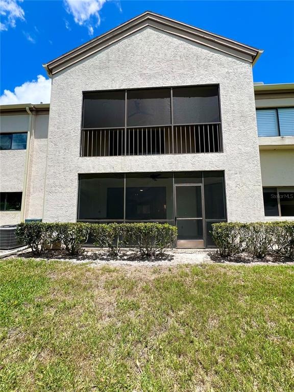
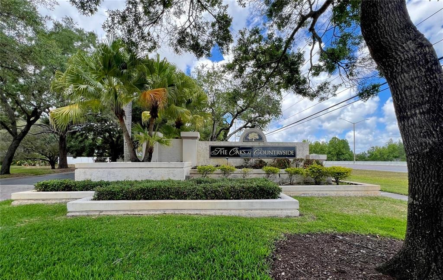
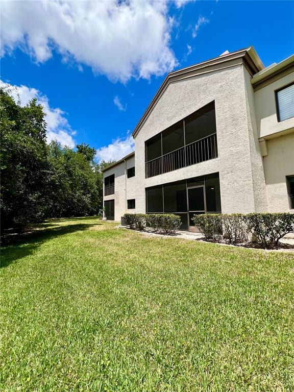
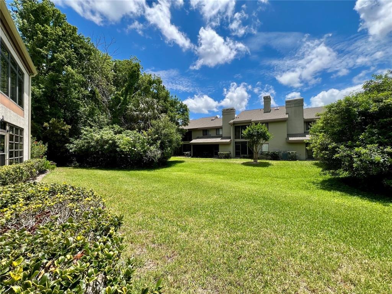
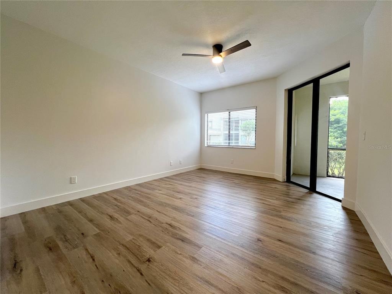
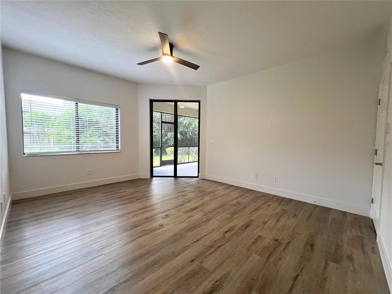
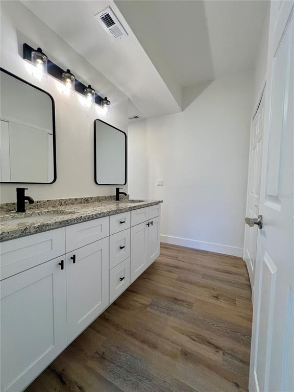
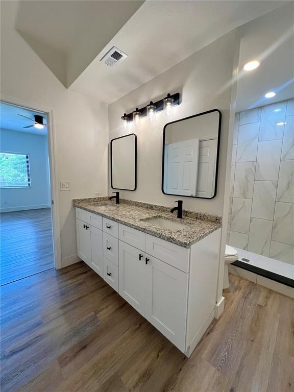
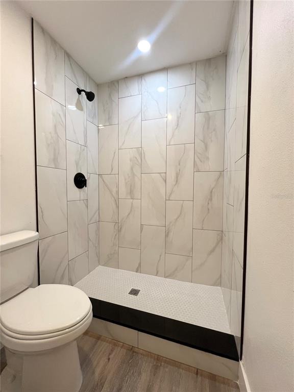
Beautiful updated and move-in ready! This 2-bedroom, 2-bathroom ground-floor condo is located in the highly sought-after Oaks at Countryside community in Palm Harbor. This spacious home features a bright, open floor plan filled with natural light and warm luxury vinyl flooring throughout. The fully renovated kitchen has shaker cabinetry, stone countertops, and stainless steel appliances, seamlessly opening to a generous living and dining area. nThe oversized primary suite offers ample storage and sliding glass doors leading to a private screened lanai. Additional highlights include a one-car garage with a long driveway and attached storage, providing plenty of space for parking and extra belongings. Surrounded by lush greenery that is beautifully maintained. Community pool and tennis court for Florida living. Ideally located in Pinellas County near top-rated schools, and just minutes from shopping, dining, and everyday conveniences.
Interior Details
1170
2
2
Has Heating:
Yes
Heating Type:
Yes
Has Cooling:
Yes
Cooling Type:
N/A
Has Fuel:
No
Fuel Type:
N/A
Has Basement:
No
Basement Type:
N/A
Has Flooring:
No
Flooring Type:
N/A
Has Fireplace:
Yes
Fireplace Type:
N/A
Property Details
36766
No
No
Type:
Garage, Attached
Location:
N/A
Status:
N/A
Number of Spaces:
1
No
Yes
No
No
No
No
No
Construction Details
Condo/apartment
Brick/stone (brick And/or Stone)
N/A
N/A
N/A
Tax History
Year
Amount
Land
Improvement
Percent Change
Assessment
2020
$705
$0
$0
--%
$68,477
2019
$702
$0
$0
--%
$66,937
2018
$700
$0
$0
--%
$65,689
2017
$702
$0
$0
--%
$64,338
2016
$705
$0
$0
--%
$63,015
2014
$774
$0
$0
--%
$62,080
2013
$775
$0
$0
--%
$61,163
2012
$1,321
$0
$0
--%
$63,183

Average Home Price in 34684
Nearby Properties
Zip Code
Price
Bed
Bath
Sqft
Lot
Sold Date
$179,259
3 Beds
2 Baths
1,025 Sqft
47,979 Lot (sqft)
Sold 10/24/2026
$162,623
2 Beds
2 Baths
1,090 Sqft
93,756 Lot (sqft)
Sold 08/01/2026
$233,315
2 Beds
2 Baths
1,230 Sqft
31,459 Lot (sqft)
Sold 06/24/2026
$258,450
2 Beds
2 Baths
1,140 Sqft
27,873 Lot (sqft)
Sold 06/19/2026
$275,371
2 Beds
2 Baths
1,140 Sqft
29,429 Lot (sqft)
Sold 06/04/2026
$268,000
2 Beds
2 Baths
1,140 Sqft
31,432 Lot (sqft)
Sold 10/26/2026
$299,900
2 Beds
2 Baths
1,170 Sqft
36,766 Lot (sqft)
Sold 10/26/2026
$215,000
2 Beds
2 Baths
1,170 Sqft
60,029 Lot (sqft)
Sold 10/13/2026
$169,999
1 Beds
1.5 Baths
1,000 Sqft
34,860 Lot (sqft)
Sold 10/27/2026