Member Features
Find Real Estate Bargain!
Full foreclosure details
Home value, equity and ownership info
Find homes priced below market
Get full access with a FREE Account
Already a member?
$509,000
Listing Price3beds
3baths
2,918sqft
1,680sqft lot
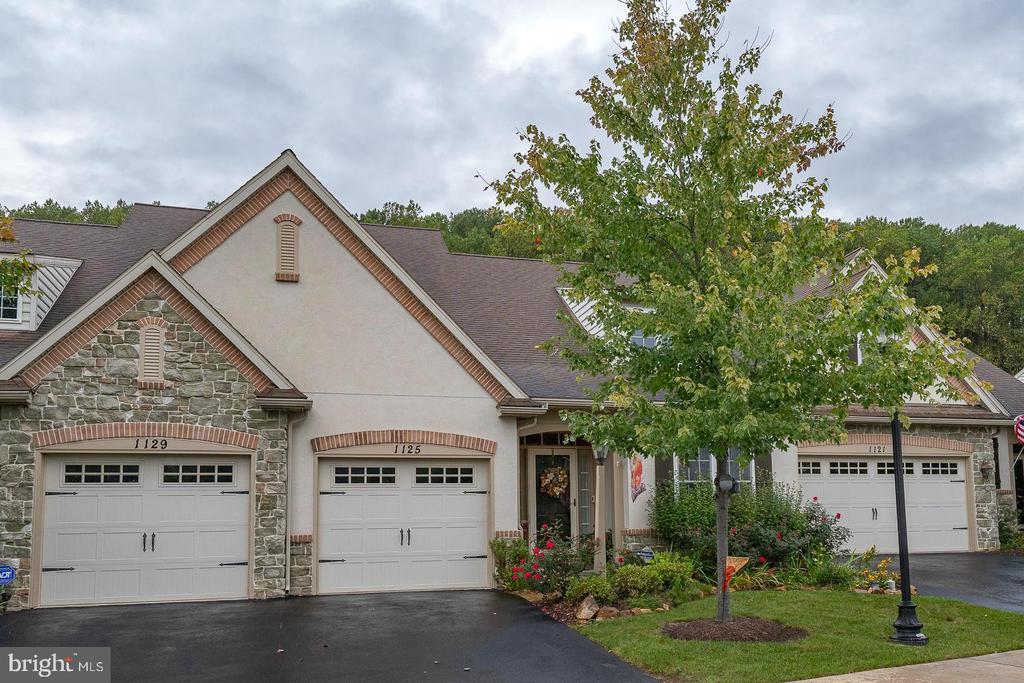
1125 S Red Maple Way, Downingtown, PA 19335
Member Features
Find Real Estate Bargain!
Full foreclosure details
Home value, equity and ownership info
Find homes priced below market
Get full access with a FREE Account
Already a member?
For Sale
Off Market
Home type
Price / sqft
Year built
Home Details
Welcome to 1125 S Red Maple Way in the serene 55+ community of The Woods at Rock Raymond. The Poplar model by Weaver Homes is just what you have been seeking. This two-story carriage townhome boasts gleaming hardwood floors with the exception of the finished basement and one of the secondary bedrooms which are carpeted. The ample foyer is flanked by a formal dining area with beautiful arched openings, chair molding, wainscoting, and tray ceiling. From the dining room enter to an open eat in kitchen with Corian counters, ceramic tile floors, undermount sink, stainless steel appliances and tile backsplash. Separated by a short wall and columns the eat in area opens to a spacious family room and finally a bright sunroom flooded with natural light. A slider leads to the composite deck. The two- story vaulted family room features a view to the open loft landing. A stained railing and spindles overlook the living space. The first floor primary suite features a large walk- in closet and en-suite bath with double sink and recently remodeled shower with glass doors. The first floor also features a powder room with pedestal sink and ceramic tile floor. Moving to the second story you ascend the stairwell to a loft landing which overlooks the living area on the main level. The stairwell leading to the second floor has stained treads and handrail. There are two very large bedrooms and a full bath. A large walk-in closet completes the floor. The lower-level boasts LOADS of storage and a la
Interior Details
2918
3
3
Has Heating:
Yes
Heating Type:
Forced Air With Air Conditioning
Has Cooling:
Yes
Cooling Type:
Central
Has Fuel:
Yes
Fuel Type:
Gas
Has Basement:
No
Basement Type:
Full
Has Flooring:
No
Flooring Type:
N/A
Has Fireplace:
Yes
Fireplace Type:
N/A
Property Details
1680
Yes
Yes
Type:
Garage, Attached
Location:
N/A
Status:
N/A
Number of Spaces:
1
N/A
N/A
N/A
N/A
N/A
N/A
N/A
Construction Details
Townhouse
Aluminum/vinyl
N/A
N/A
N/A
Tax History
Year
Amount
Land
Improvement
Percent Change
Assessment
2020
$7,917
$31,540
$140,480
--%
$172,020
2019
$7,771
$31,540
$140,480
--%
$172,020
2018
$7,352
$31,540
$140,480
--%
$172,020
2017
$7,102
$31,540
$140,480
--%
$172,020
2016
$6,730
$31,540
$140,480
--%
$172,020
2014
$6,564
$31,540
$140,480
--%
$172,020
2012
$6,237
$31,540
$140,480
--%
$172,020

Average Home Price in 19335
Nearby Properties
Zip Code
Price
Bed
Bath
Sqft
Lot
Sold Date
$515,000
2 Beds
8 Baths
2,636 Sqft
1,950 Lot (sqft)
Sold 10/13/2026
$509,000
3 Beds
3 Baths
2,918 Sqft
1,680 Lot (sqft)
Sold 09/29/2026
$575,000
2 Beds
3 Baths
2,644 Sqft
2,163 Lot (sqft)
Sold 10/26/2026
$509,900
2 Beds
3 Baths
2,824 Sqft
2,165 Lot (sqft)
Sold 10/26/2026
$490,000
2 Beds
2 Baths
2,544 Sqft
2,178 Lot (sqft)
Sold 10/13/2026