Member Features
Find Real Estate Bargain!
Full foreclosure details
Home value, equity and ownership info
Find homes priced below market
Get full access with a FREE Account
Already a member?
$735,000
Listing Price3beds
2baths
1,800sqft
28,967sqft lot
28 Red Lily Pl, Evergreen, CO 80439
Member Features
Find Real Estate Bargain!
Full foreclosure details
Home value, equity and ownership info
Find homes priced below market
Get full access with a FREE Account
Already a member?
For Sale
Home type
Price / sqft
Year built
Home Details
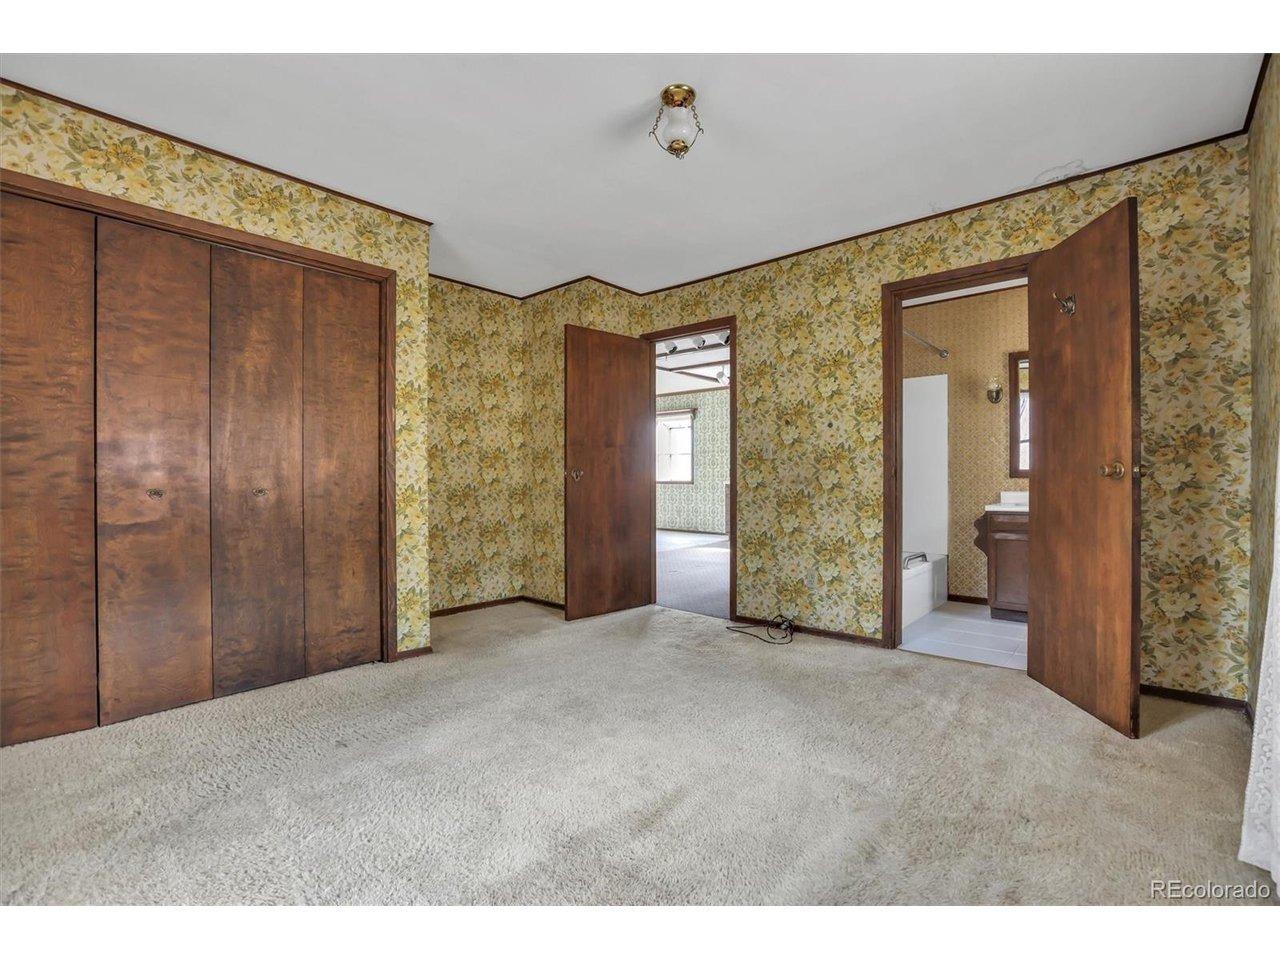
Charming Upper Bear Creek Home. This charming 2-story mountain home with a walkout basement offers 3 beds and 2 baths, blending comfort, character, and practicality in a peaceful Upper Bear Creek setting. The inviting living room features a free-standing wood stove surrounded by brick, vaulted ceilings with warm wood walls, and abundant natural light. A balcony off the living room is perfect for relaxing and enjoying year-round mountain views, including Monkey Face. The spacious kitchen boasts quartz countertops, stainless steel appliances, gas range/oven, a pantry, and room for gathering. An updated three-quarter bath on the main level adds modern convenience. Upstairs, the primary bedroom includes a walk-in closet, ceiling fan, and carpet, with two additional bedrooms and a full bath. A loft area offers extra storage, making the upper level both functional and comfortable. The walkout basement includes a versatile office or den, garage access, and a mechanical or mudroom with plenty of storage. Outdoor living shines with a 25x14 Trex deck leading to the hot tub, landscaped grounds with outdoor lighting, a flat usable yard, and a fully fenced perimeter. The property extends beyond the first fence line to the split rail fence, providing additional land and privacy. Well and septic are in place, with the septic use permit already completed. Added conveniences include a natural gas generator, storage shed, and one-car tuck-under garage. Whether as a full-time residence, mountai
Interior Details
1800
3
2
Has Heating:
Yes
Heating Type:
Baseboard
Has Cooling:
Yes
Cooling Type:
N/A
Has Fuel:
Yes
Fuel Type:
Electric
Has Basement:
No
Basement Type:
N/A
Has Flooring:
No
Flooring Type:
Carpet
Has Fireplace:
Yes
Fireplace Type:
N/A
Property Details
28967
Yes
Yes
Type:
Garage, Attached
Location:
N/A
Status:
N/A
Number of Spaces:
1
N/A
N/A
N/A
N/A
N/A
N/A
N/A
Construction Details
Traditional/old
Shingles
N/A
N/A
Composition Shingle
Tax History
Year
Amount
Land
Improvement
Percent Change
Assessment
2019
$1,592
$8,270
$20,740
--%
$29,010
2019
$1,592
$8,270
$20,740
--%
$29,010
2018
$1,237
$8,320
$16,320
--%
$24,640
2017
$1,218
$8,320
$16,320
--%
$24,640
2016
$1,621
$9,200
$14,130
--%
$23,330
2014
$1,362
$9,200
$11,960
--%
$21,160
2013
$1,358
$9,200
$11,960
--%
$21,160
2012
$1,549
$9,200
$13,200
--%
$22,400

Average Home Price in 80439
Nearby Properties
Zip Code
Price
Bed
Bath
Sqft
Lot
Sold Date
$735,000
$735,000
3 Beds
2 Baths
1,800 Sqft
28,967 Lot (sqft)
Sold 10/26/2026