
Member Features
Find Real Estate Bargain!
Full foreclosure details
Home value, equity and ownership info
Find homes priced below market
Get full access with a FREE Account
Already a member?
$790,000
Listing Price4beds
2.5baths
4,045sqft
130,680sqft lot
61 Red Hill Dr, Stafford, VA 22556
Member Features
Find Real Estate Bargain!
Full foreclosure details
Home value, equity and ownership info
Find homes priced below market
Get full access with a FREE Account
Already a member?
For Sale
Off Market
Home type
Price / sqft
Year built
Home Details
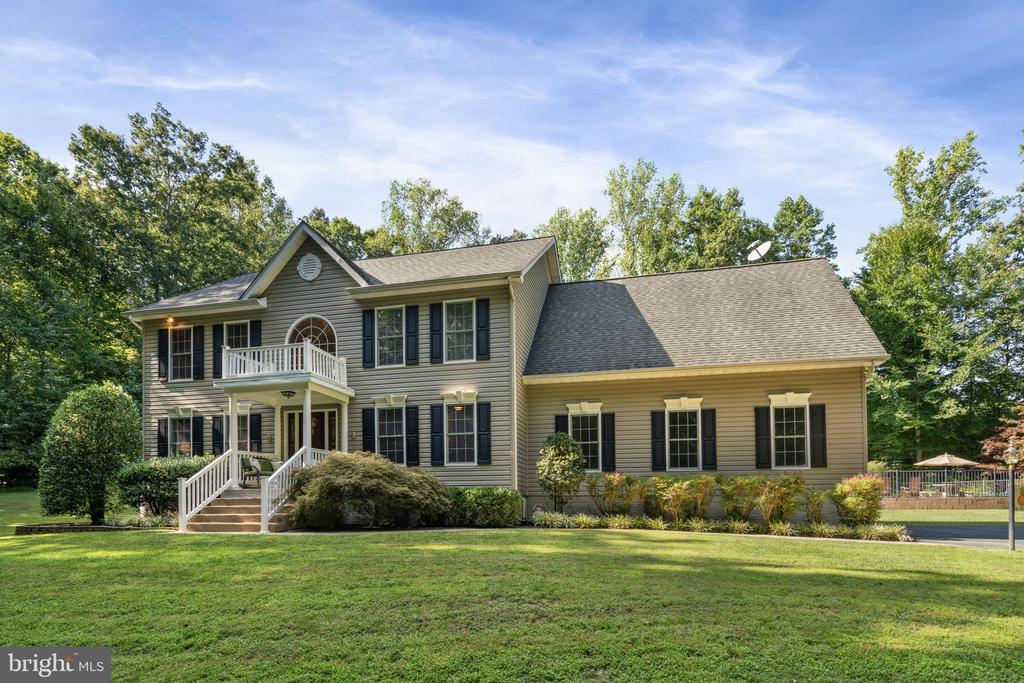
This beautifully maintained 4-bedroom, 2.5-bath home offers a perfect blend of tranquility and convenience. Tucked away in a serene setting, yet just minutes away from commuting routes, shopping, and dining, this property is an ideal retreat. The inviting 2-story foyer welcomes you with tile flooring that seamlessly flows into the kitchen and baths. The spacious living room, office, and dining room boast rich hardwood floors and elegant crown molding, adding a touch of sophistication to every gathering. The family room is a cozy haven with luxury vinyl plank (LVP) flooring, a gas fireplace adorned with a mantle, and a soaring cathedral ceiling, making it the perfect spot for relaxation. The kitchen is a chef's dream, featuring granite countertops, stainless steel appliances, white cabinets, and a contrasting island. The eat-in area provides a comfortable space for casual dining. Upstairs, the primary bedroom is a luxurious retreat with a walk-in closet, a sitting area, and double crown molding. The ensuite bathroom is equipped with a soaking tub, a separate shower with tiled walls, and a serene atmosphere for unwinding. Three additional upper-level bedrooms offer crown molding, ceiling fans, and plush carpeting, ensuring comfort for family and guests. The second full bathroom on this level features a large espresso vanity, adding both style and functionality. The finished lower level extends your living space with a carpeted rec room, ready for your personal touches, inc
Interior Details
4045
4
2.5
Has Heating:
Yes
Heating Type:
Heat Pump
Has Cooling:
Yes
Cooling Type:
N/A
Has Fuel:
No
Fuel Type:
N/A
Has Basement:
No
Basement Type:
Partial
Has Flooring:
No
Flooring Type:
N/A
Has Fireplace:
Yes
Fireplace Type:
N/A
Property Details
130680
No
No
Type:
Garage, Attached
Location:
N/A
Status:
N/A
Number of Spaces:
2
No
No
No
No
Yes
No
No
Construction Details
Traditional/old
Aluminum/vinyl
N/A
Gable
Composition Shingle
Tax History
Year
Amount
Land
Improvement
Percent Change
Assessment
2020
$4,357
$120,000
$329,200
--%
$449,200
2019
$4,447
$100,000
$340,300
--%
$440,300
2018
$4,358
$100,000
$340,300
--%
$440,300
2017
$4,206
$100,000
$324,900
--%
$424,900
2016
$4,206
$100,000
$324,900
--%
$424,900
2014
$3,981
$90,000
$300,700
--%
$390,700
2011
$4,932
$95,000
$353,400
--%
$448,400

Average Home Price in 22556
Nearby Properties
Zip Code
Price
Bed
Bath
Sqft
Lot
Sold Date
$637,709
3 Beds
3 Baths
3,472 Sqft
100,654 Lot (sqft)
Sold 09/23/2026
$790,000
$790,000
4 Beds
2.5 Baths
4,045 Sqft
130,680 Lot (sqft)
Sold 10/27/2026
$839,000
$839,000
4 Beds
4 Baths
4,123 Sqft
131,333 Lot (sqft)
Sold 10/26/2026






