Member Features
Find Real Estate Bargain!
Full foreclosure details
Home value, equity and ownership info
Find homes priced below market
Get full access with a FREE Account
Already a member?
$1,330,000
Listing Price--beds
--baths
4,195sqft
21,344sqft lot
910 Red Fox Ln, Oak Brook, IL 60523
Member Features
Find Real Estate Bargain!
Full foreclosure details
Home value, equity and ownership info
Find homes priced below market
Get full access with a FREE Account
Already a member?
For Sale
Off Market
Home type
Price / sqft
Year built
Home Details
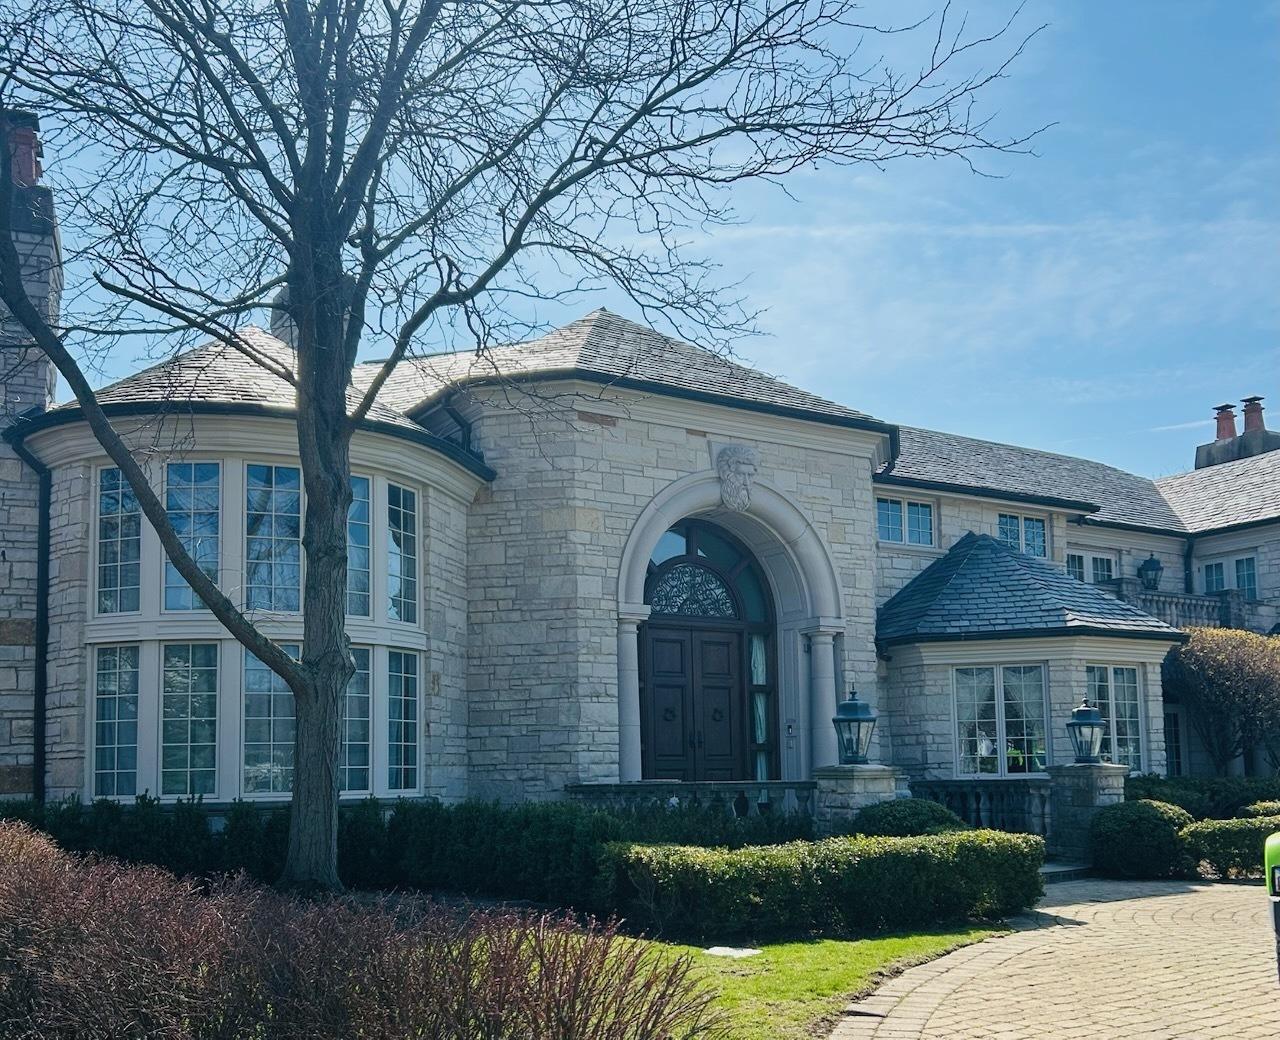
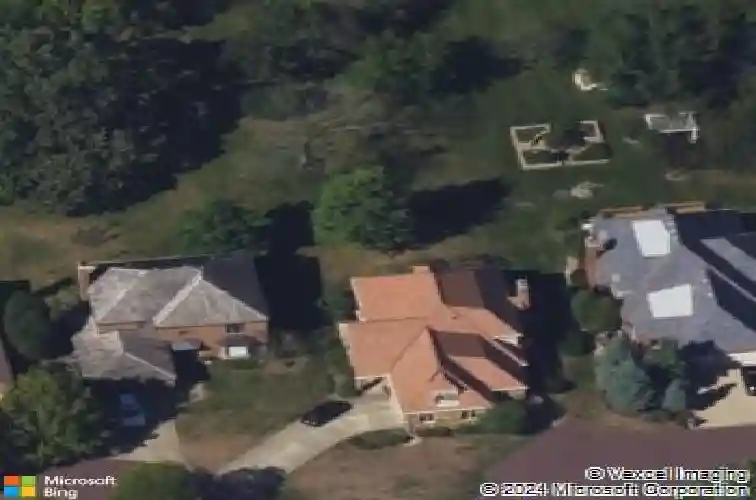
Perfectly located home in Oak Brook! Situated on a cul de sac backing to the woods and creek. Serene location and beautiful views. Steeple Chase subdivision. 4,195 sq ft plus 2,338 sq ft finished basement. 5 bedrooms and 5.1 bathrooms. 2 story foyer and grand winding staircase. Hardwood, carpet, onyx and marble flooring. Open floor plan. Large formal living room with vaulted ceilings. The chef's kitchen has a large island with breakfast bar, stainless steel appliances, custom cabinetry, large pantry, butlers pantry, open to the breakfast area with patio doors to the side deck. The kitchen and breakfast room are open to the dining room which has a stone fireplace, and family room with patio doors open to the large deck and yard with scenic views. There is a first floor primary bedroom with ensuite primary bathroom and large closet. The second floor has a large loft overlooking the foyer and the living room and 4 spacious bedrooms. 2 bedrooms have balconies and 2 have ensuite bathrooms. First floor laundry room. Mud room with plenty of room for storage. Separate powder room. The finished basement has a full bathroom, den and a large open recreation area. Inviting covered front porch. Spacious 2 car garage. Wide double driveway. Newer Da Vinci roof. Award winning Oak Brook School District 53 and Hinsdale Central High School. Great location with easy access to highways and major roads, walking distance to Oak Brook Shopping center and AMC theatres, Lifetime Fitness, restaurants,
Interior Details
4195
N/A
N/A
Has Heating:
No
Heating Type:
N/A
Has Cooling:
No
Cooling Type:
N/A
Has Fuel:
No
Fuel Type:
N/A
Has Basement:
No
Basement Type:
Basement (unspecified)
Has Flooring:
No
Flooring Type:
N/A
Has Fireplace:
Yes
Fireplace Type:
N/A
Property Details
21344
No
No
Type:
Garage, Attached
Location:
N/A
Status:
N/A
Number of Spaces:
2
N/A
N/A
N/A
N/A
N/A
N/A
N/A
Construction Details
N/A
Combination
N/A
N/A
N/A
Tax History
Year
Amount
Land
Improvement
Percent Change
Assessment
2019
$10,284
$135,780
$144,690
--%
$280,470
2018
$10,284
$128,530
$164,260
--%
$292,790
2017
$9,641
$122,480
$156,530
--%
$279,010
2016
$9,406
$115,380
$147,460
--%
$262,840
2015
$9,291
$107,490
$137,380
--%
$244,870
2013
$9,843
$111,510
$150,880
--%
$262,390
2012
$9,815
$118,840
$160,800
--%
$279,640
2011
$9,531
$129,030
$174,590
--%
$303,620

Average Home Price in 60523
Nearby Properties
Zip Code
Price
Bed
Bath
Sqft
Lot
Sold Date
$793,415
5 Beds
4 Baths
3,807 Sqft
20,038 Lot (sqft)
Sold 09/03/2026
$1,279,000
$1,279,000
6 Beds
6 Baths
4,648 Sqft
24,829 Lot (sqft)
Sold 10/27/2026
$1,769,679
$1,769,679
-- Beds
-- Baths
4,751 Sqft
23,958 Lot (sqft)
Sold 10/27/2026
$1,330,000
$1,330,000
-- Beds
-- Baths
4,195 Sqft
21,344 Lot (sqft)
Sold 10/26/2026
$1,971,783
$1,971,783
5 Beds
5.5 Baths
4,188 Sqft
19,166 Lot (sqft)
Sold 10/26/2026