Member Features
Find Real Estate Bargain!
Full foreclosure details
Home value, equity and ownership info
Find homes priced below market
Get full access with a FREE Account
Already a member?
$998,888
Listing Price2beds
2baths
1,003sqft
817sqft lot
21072 Red Fir Ct, Cupertino, CA 95014
Member Features
Find Real Estate Bargain!
Full foreclosure details
Home value, equity and ownership info
Find homes priced below market
Get full access with a FREE Account
Already a member?
For Sale
Off Market
Home type
Price / sqft
Year built
Home Details
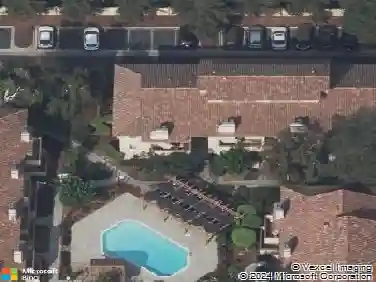
New Price Improvement! MOVE IN READY Cupertino home. Tucked away in the highly desirable Monta Vista neighborhood, this home offers an exceptional blend of refined living, family comfort, and premier Cupertino schools. This beautifully situated residence provides a peaceful setting while remaining moments from everything Silicon Valley has to offer. The home features light-filled interiors and a thoughtfully designed wood floor plan ideal for modern family living, Large patios and windows enhance the sense of openness and connect the indoors to tranquil outdoor surroundings. Outdoor spaces provide a serene extension of the living areaperfect for children at play, weekend relaxation, or hosting friends. It has an EV Charger hookup. This home is ideally located within the boundaries of Lincoln ES, Kennedy MS, and the nationally recognized Monta Vista HS, all part of Cupertinos awardwinning public school system. Enjoy close proximity to schools, neighborhood parks, De Anza College, Main Street, Cupertino Village; and easy access to major tech campuses and 85, I-280. Buyers are to confirm with schools on enrollment info. This home presents a rare opportunity to enjoy luxury, privacy, and exceptional educational opportunities in one of Cupertinos most sought after communities.
Interior Details
1003
2
2
Has Heating:
Yes
Heating Type:
Yes
Has Cooling:
No
Cooling Type:
N/A
Has Fuel:
No
Fuel Type:
N/A
Has Basement:
No
Basement Type:
N/A
Has Flooring:
No
Flooring Type:
N/A
Has Fireplace:
Yes
Fireplace Type:
N/A
Property Details
817
No
No
Type:
No Garage
Location:
N/A
Status:
N/A
Number of Spaces:
0
No
No
No
No
No
No
No
Construction Details
H-shape
N/A
N/A
N/A
N/A
Tax History
Year
Amount
Land
Improvement
Percent Change
Assessment
2020
$1,764
$18,987
$41,373
--%
$60,360
2019
$1,691
$18,615
$40,562
--%
$59,177
2018
$1,576
$18,250
$39,767
--%
$58,017
2017
$1,532
$17,893
$38,988
--%
$56,881
2016
$1,464
$17,543
$38,224
--%
$55,767
2014
$1,379
$16,942
$36,913
--%
$53,855
2013
$1,356
$16,866
$36,747
--%
$53,613
2012
$1,290
$16,536
$36,027
--%
$52,563

Average Home Price in 95014
Nearby Properties
Zip Code
Price
Bed
Bath
Sqft
Lot
Sold Date
$902,614
$902,614
2 Beds
1 Baths
914 Sqft
1,548 Lot (sqft)
Sold 06/22/2026
$998,888
$998,888
2 Beds
2 Baths
1,003 Sqft
817 Lot (sqft)
Sold 10/13/2026
$948,000
$948,000
2 Beds
1.5 Baths
1,003 Sqft
817 Lot (sqft)
Sold 10/13/2026
$1,727,732
$1,727,732
2 Beds
2 Baths
1,136 Sqft
2,121 Lot (sqft)
Sold 10/13/2026