
Member Features
Find Real Estate Bargain!
Full foreclosure details
Home value, equity and ownership info
Find homes priced below market
Get full access with a FREE Account
Already a member?
$1,550,000
Listing Price4beds
5baths
4,813sqft
38,115sqft lot
5512 Red Fern Run, Littleton, CO 80125
Member Features
Find Real Estate Bargain!
Full foreclosure details
Home value, equity and ownership info
Find homes priced below market
Get full access with a FREE Account
Already a member?
For Sale
Off Market
Home type
Price / sqft
Year built
Home Details
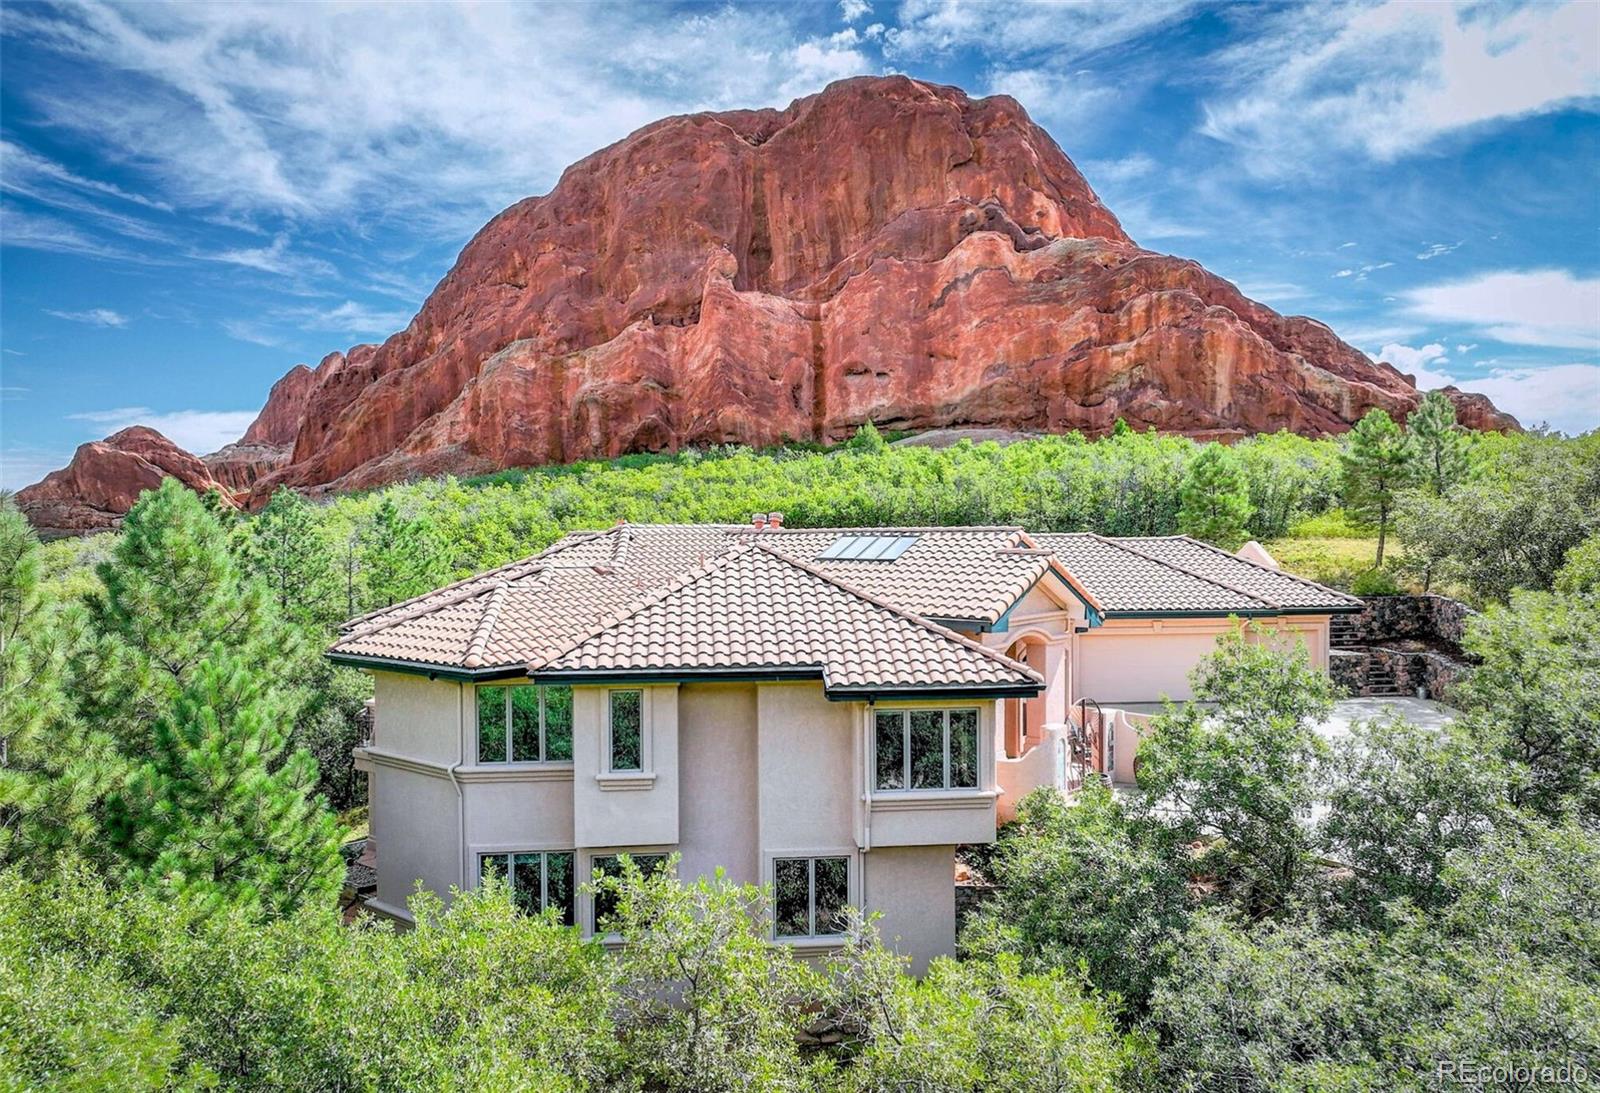
*Accepting Backup Offers, Pending* Visually stunning, surrounded by a Gambel Oak Grove and magnificent spire of Red Rock, on what is most likely one of the most private lots in Roxborough. This home offers a semi open floor plan with a beautiful foyer, vaulted ceilings, 8 skylights (each with power shades) and dual sided fireplace. The spacious dining room opens to the front terrace with a south-west facing view. The large living room is graced with windows that share a dramatic rock and valley view. The breakfast room flows into the well appointed kitchen with large pantry, granite island and counter tops. You have access to one of two decks from this area as well as the back terrace sitting below the red rocks and bordering on private park land. The main floor also has an elegant primary suite, with a fireplace and balcony. The primary bath has both a spa shower and soaking tub, double sink vanity and access to dual walk-in closets. Additionally on the main floor is a generously sized office/den that is brightened with sunlight, as well as two powder-rooms and a large laundry room. Moving to the lower level via the curved staircase, you open into a large common area used for recreation, media and generous office space. This level has access to the lower terrace and has sunlight streaming in. There are three bedrooms here, one being quite large and doubles as a fitness area, the other two beautiful rooms share a bathroom with double sink vanity and shower, all have walk-in c
Interior Details
4813
4
5
Has Heating:
Yes
Heating Type:
Hot Water
Has Cooling:
No
Cooling Type:
N/A
Has Fuel:
No
Fuel Type:
N/A
Has Basement:
No
Basement Type:
Full, Daylight
Has Flooring:
No
Flooring Type:
Ceramic Tile
Has Fireplace:
Yes
Fireplace Type:
N/A
Property Details
38115
No
No
Type:
N/A
Location:
N/A
Status:
N/A
Number of Spaces:
N/A
No
No
No
No
Yes
No
No
Construction Details
Ranch
Combination
N/A
Gable/hip
Tile
Tax History
Year
Amount
Land
Improvement
Percent Change
Assessment
2019
$5,941
$17,080
$45,350
--%
$62,430
2019
$5,941
$17,080
$45,350
--%
$62,430
2018
$5,770
$12,900
$45,920
--%
$58,820
2017
$5,427
$12,900
$45,920
--%
$58,820
2016
$5,242
$13,430
$42,300
--%
$55,730
2013
$5,639
$11,900
$42,250
--%
$54,150
2013
$5,639
$11,900
$42,250
--%
$54,150
2012
$6,031
$11,900
$45,690
--%
$57,590

Average Home Price in 80125
Nearby Properties
Zip Code
Price
Bed
Bath
Sqft
Lot
Sold Date
$1,421,317
$1,421,317
4 Beds
4 Baths
4,222 Sqft
37,200 Lot (sqft)
Sold 06/05/2026
$2,850,000
$2,850,000
4 Beds
4 Baths
5,048 Sqft
28,488 Lot (sqft)
Sold 01/22/2026
$1,285,000
$1,285,000
6 Beds
4 Baths
4,349 Sqft
30,579 Lot (sqft)
Sold 09/29/2026
$1,550,000
$1,550,000
4 Beds
5 Baths
4,813 Sqft
38,115 Lot (sqft)
Sold 09/29/2026
$1,479,686
$1,479,686
3 Beds
3 Baths
4,760 Sqft
23,610 Lot (sqft)
Sold 10/05/2026
Calculators
Mortgage
Mortgage Calculator
Details for 5512 RED FERN RUN
Property Debt
Foreclosure Contact Details
Similar Homes Nearby



Guides for Red Fern Run

This blog post explores real estate trends in Omaha and nearby Nebraska cities, analyzing property values, sale prices, and market activity to guide buyers, sellers, and investors.



