Member Features
Find Real Estate Bargain!
Full foreclosure details
Home value, equity and ownership info
Find homes priced below market
Get full access with a FREE Account
Already a member?
$399,900
Listing Price3beds
2baths
1,728sqft
5,565sqft lot
8526 Red Deer Ln, Ooltewah, TN 37363
Member Features
Find Real Estate Bargain!
Full foreclosure details
Home value, equity and ownership info
Find homes priced below market
Get full access with a FREE Account
Already a member?
For Sale
Off Market
Home type
Price / sqft
Year built
Home Details
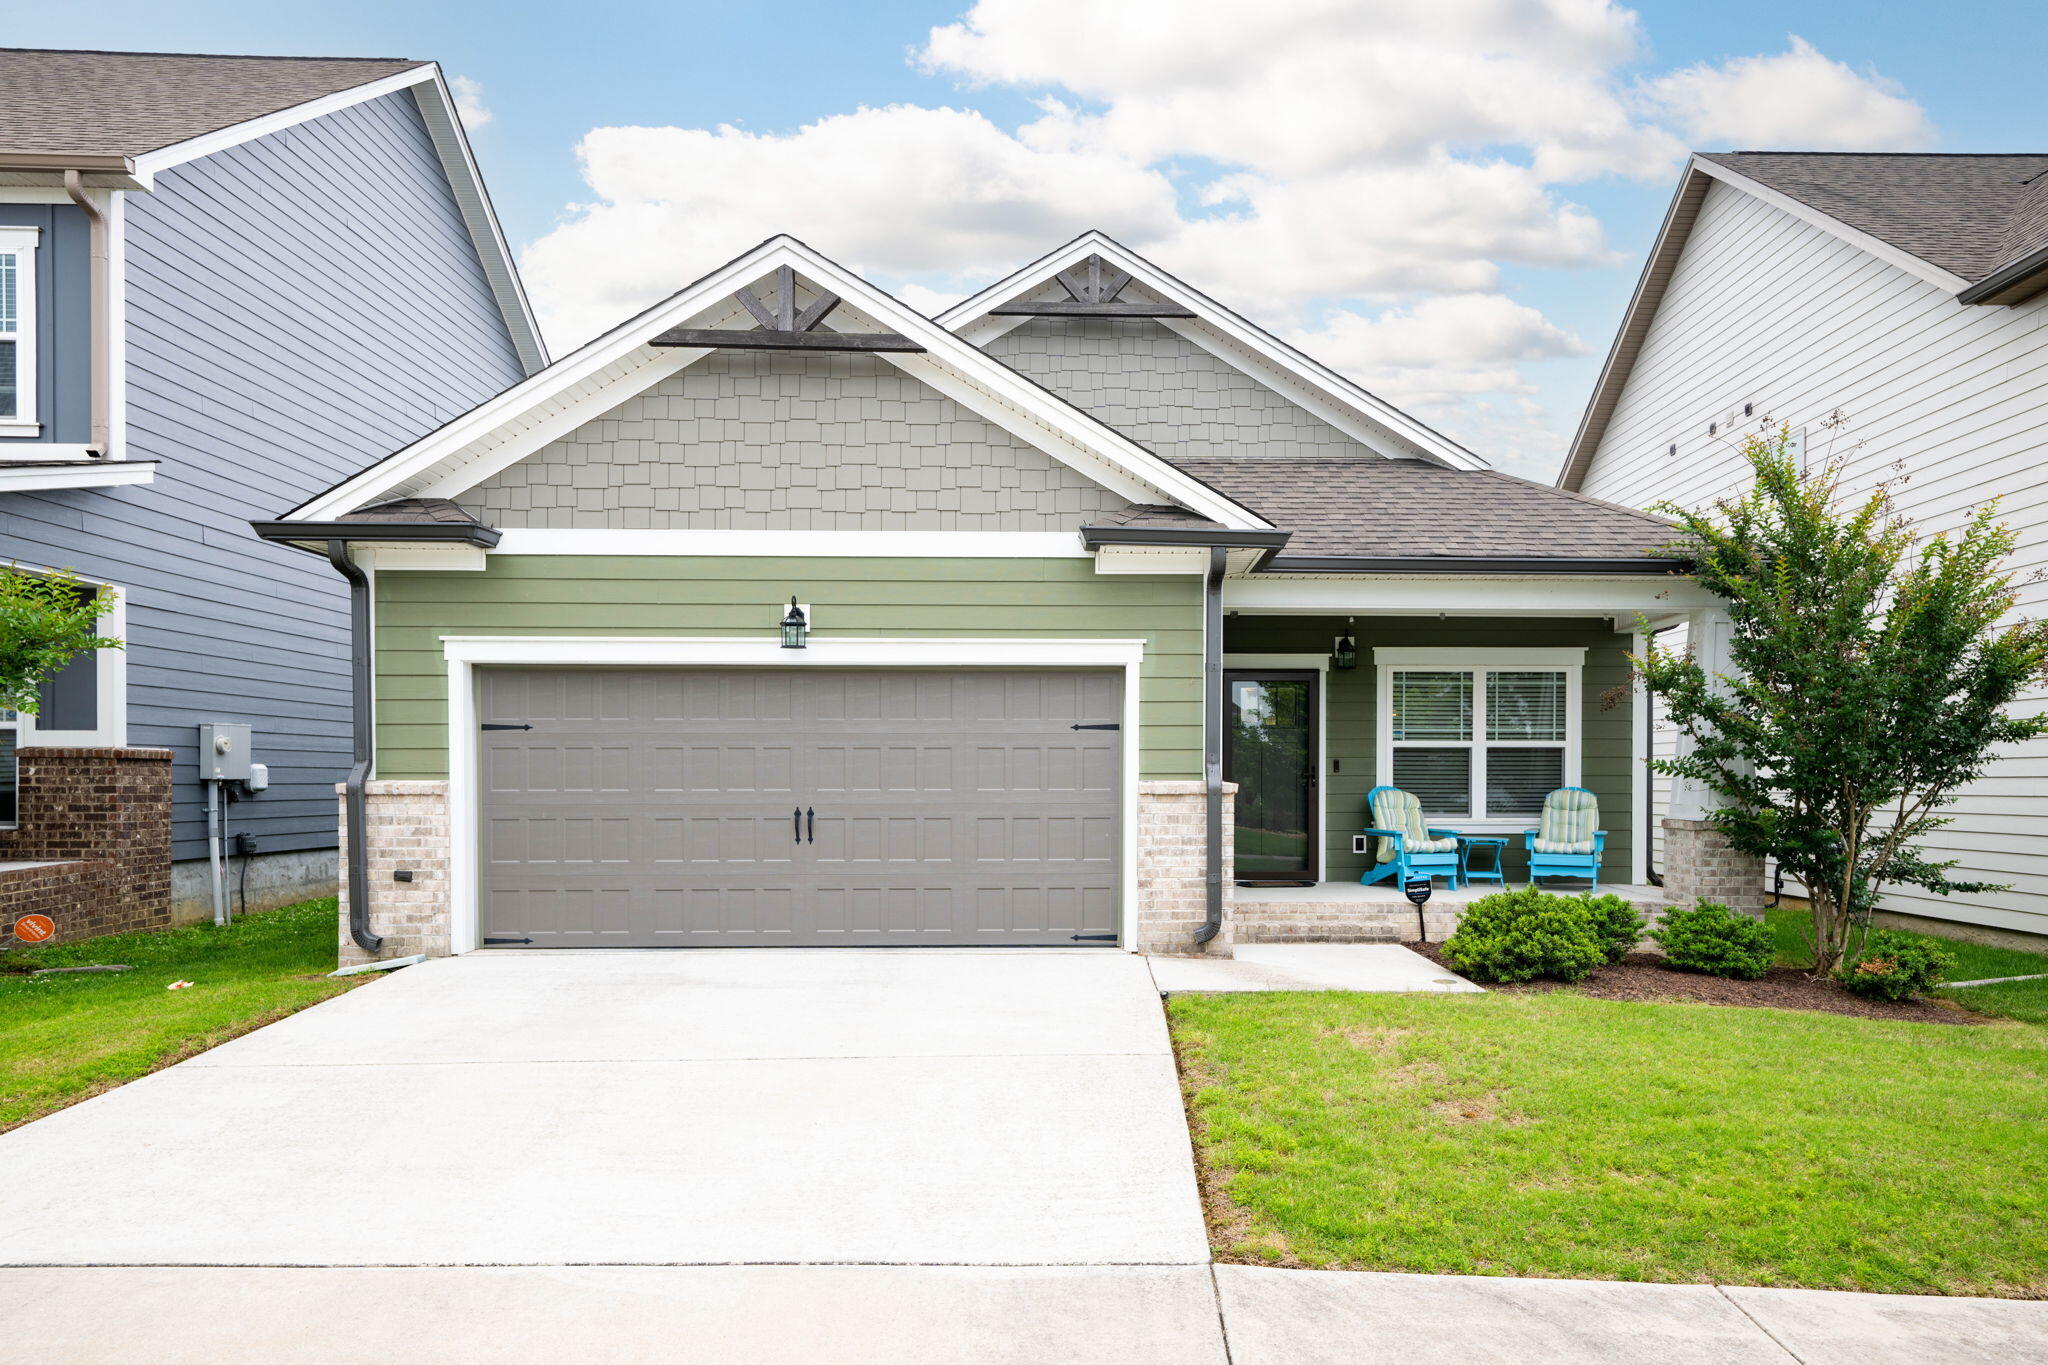
This charming 3 bedroom, 2 bathroom house in Creekside at Hampton Meadows offers 1728 square feet of comfortable living space, all on one level. The home features an inviting open floor plan, perfect for modern living and entertaining. As you enter you will notice the beautiful wood flooring and moldings that extend throughout the main living areas adding warmth and elegance to each room. The beautiful kitchen offers a tile backsplash, granite counters, pull out drawers in the lower cabinets, under cabinet lighting, and a large island that can fit 4 stools. The great room has a double tray ceiling and a gas log fireplace. From the family room, you can access the rear patio which has a retractable awning with a wind sensor which will automatically retract the awning in high winds. The master bedroom has a large ensuite bathroom with granite counters, a tile shower with a bench, and a custom closet system. The neighborhood features a pool, a splash pad, and sidewalks. This residence combines the convenience of single level living with a vibrant community atmosphere making this the perfect place to call home!
Interior Details
1728
3
2
Has Heating:
Yes
Heating Type:
Central
Has Cooling:
Yes
Cooling Type:
Central
Has Fuel:
No
Fuel Type:
N/A
Has Basement:
No
Basement Type:
N/A
Has Flooring:
No
Flooring Type:
N/A
Has Fireplace:
Yes
Fireplace Type:
N/A
Property Details
5565
No
No
Type:
N/A
Location:
N/A
Status:
N/A
Number of Spaces:
N/A
N/A
N/A
N/A
N/A
N/A
N/A
N/A
Construction Details
Ranch
Fiber Cement Siding (hardi-board/hardi-plank)
N/A
Gable/hip
Asphalt
Tax History
Year
Amount
Land
Improvement
Percent Change
Assessment
2019
$1,574
$0
$0
--%
$56,625
2018
$1,574
$0
$0
--%
$56,625
2017
$1,128
$0
$0
--%
$40,500
2016
$179
$0
$0
--%
$6,500

Average Home Price in 37363
Nearby Properties
Zip Code
Price
Bed
Bath
Sqft
Lot
Sold Date
$250,414
$250,414
-- Beds
2 Baths
1,709 Sqft
31,830 Lot (sqft)
Sold 09/01/2026
$427,209
-- Beds
2 Baths
1,788 Sqft
8,546 Lot (sqft)
Sold 05/08/2026
$389,170
$389,170
4 Beds
2 Baths
1,764 Sqft
0 Lot (sqft)
Sold 10/06/2026
$444,900
-- Beds
2 Baths
1,845 Sqft
0 Lot (sqft)
Sold 07/10/2025
$424,900
$424,900
3 Beds
2 Baths
1,865 Sqft
7,230 Lot (sqft)
Sold 09/29/2026
$412,023
-- Beds
2 Baths
1,568 Sqft
10,323 Lot (sqft)
Sold 10/06/2026
$406,343
-- Beds
2 Baths
1,641 Sqft
8,418 Lot (sqft)
Sold 10/06/2026
$405,000
3 Beds
2 Baths
1,716 Sqft
6,565 Lot (sqft)
Sold 09/29/2026
$449,000
-- Beds
2 Baths
1,899 Sqft
6,750 Lot (sqft)
Sold 10/06/2026