Member Features
Find Real Estate Bargain!
Full foreclosure details
Home value, equity and ownership info
Find homes priced below market
Get full access with a FREE Account
Already a member?
$1,297,857
Listing Price4beds
4.5baths
1,686sqft
6,621sqft lot
15926 Red Deer Dr, Morrison, CO 80465
Member Features
Find Real Estate Bargain!
Full foreclosure details
Home value, equity and ownership info
Find homes priced below market
Get full access with a FREE Account
Already a member?
For Sale
Home type
Price / sqft
Year built
Home Details
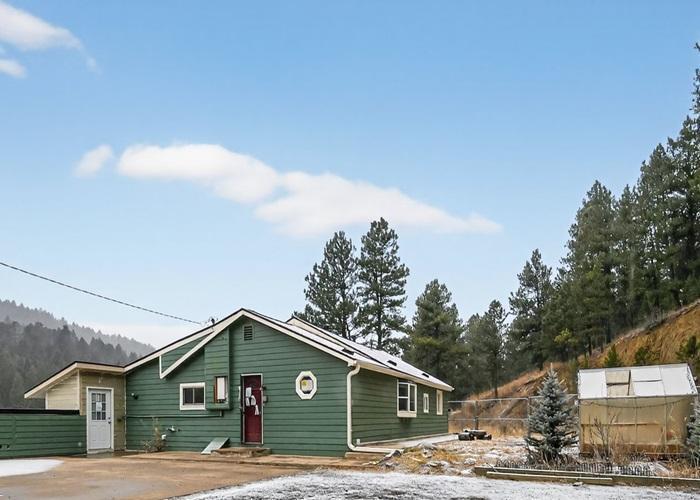
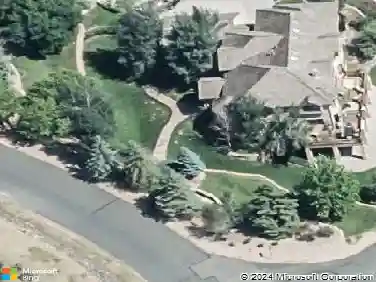
Ranch Style Home backing to Red Rocks Golf Course with expansive mountain views! Desirable main floor primary bedroom in the coveted community of Lyon's Ridge. Four bedroom, three full bathrooms with an open floor plan and abundant natural light! Spacious gourmet kitchen with gorgeous granite slab and huge island. Kitchen opens to the family room with gas fireplace and large dining room area. Secondary bedroom on the main level with adjacent full bathroom. Main floor study with french doors. Enjoy the mountain views or watch the golfers from your covered deck. Spacious primary bedroom with 5-pc bathroom and walk-in closet. The lower level has a huge great room - perfect as a media or game center, and large enough for a pool table. Two large bedrooms and full bathroom. Oversized 3-car garage. Ride your golf cart to exclusive Red Rocks Country Club, with an 18 hole golf course, pool, clubhouse, restaurant and access to trails. Great location close to C470, downtown Morrison, Red Rocks Amphitheater, easy access to the mountains and minutes to restaurants and shopping.
Interior Details
1686
4
4.5
Has Heating:
Yes
Heating Type:
Forced Air With Air Conditioning
Has Cooling:
Yes
Cooling Type:
Central
Has Fuel:
No
Fuel Type:
N/A
Has Basement:
No
Basement Type:
Basement (unspecified)
Has Flooring:
No
Flooring Type:
N/A
Has Fireplace:
Yes
Fireplace Type:
N/A
Property Details
6621
No
No
Type:
Garage, Attached
Location:
N/A
Status:
N/A
Number of Spaces:
2
No
No
No
No
No
No
No
Construction Details
Ranch
N/A
N/A
N/A
Tile
Tax History
Year
Amount
Land
Improvement
Percent Change
Assessment
2019
$7,620
$11,628
$37,431
--%
$49,059
2019
$7,620
$11,628
$37,431
--%
$49,059
2018
$7,836
$11,808
$37,700
--%
$49,508
2017
$7,381
$11,808
$37,700
--%
$49,508
2016
$6,028
$8,969
$31,334
--%
$40,303
2014
$3,264
$20,966
$0
--%
$20,966
2013
$106
$682
$0
--%
$682
2012
$0
$1,083
$0
--%
$1,083

Average Home Price in 80465
Nearby Properties
Zip Code
Price
Bed
Bath
Sqft
Lot
Sold Date
$1,013,462
$1,013,462
4 Beds
4.5 Baths
1,521 Sqft
6,360 Lot (sqft)
Sold 08/12/2026
$1,346,045
$1,346,045
4 Beds
3.75 Baths
1,914 Sqft
6,795 Lot (sqft)
Sold 06/26/2026
$1,096,406
$1,096,406
4 Beds
3.75 Baths
1,914 Sqft
6,621 Lot (sqft)
Sold 06/16/2026
$1,077,326
$1,077,326
2 Beds
3.75 Baths
1,830 Sqft
5,227 Lot (sqft)
Sold 10/26/2026
$1,297,857
$1,297,857
4 Beds
4.5 Baths
1,686 Sqft
6,621 Lot (sqft)
Sold 10/26/2026
$893,846
4 Beds
4.5 Baths
1,541 Sqft
6,665 Lot (sqft)
Sold 10/27/2026
$949,000
$949,000
3 Beds
3 Baths
1,655 Sqft
7,405 Lot (sqft)
Sold 10/26/2026