
Member Features
Find Real Estate Bargain!
Full foreclosure details
Home value, equity and ownership info
Find homes priced below market
Get full access with a FREE Account
Already a member?
$940,000
Listing Price3beds
3baths
1,836sqft
10,890sqft lot
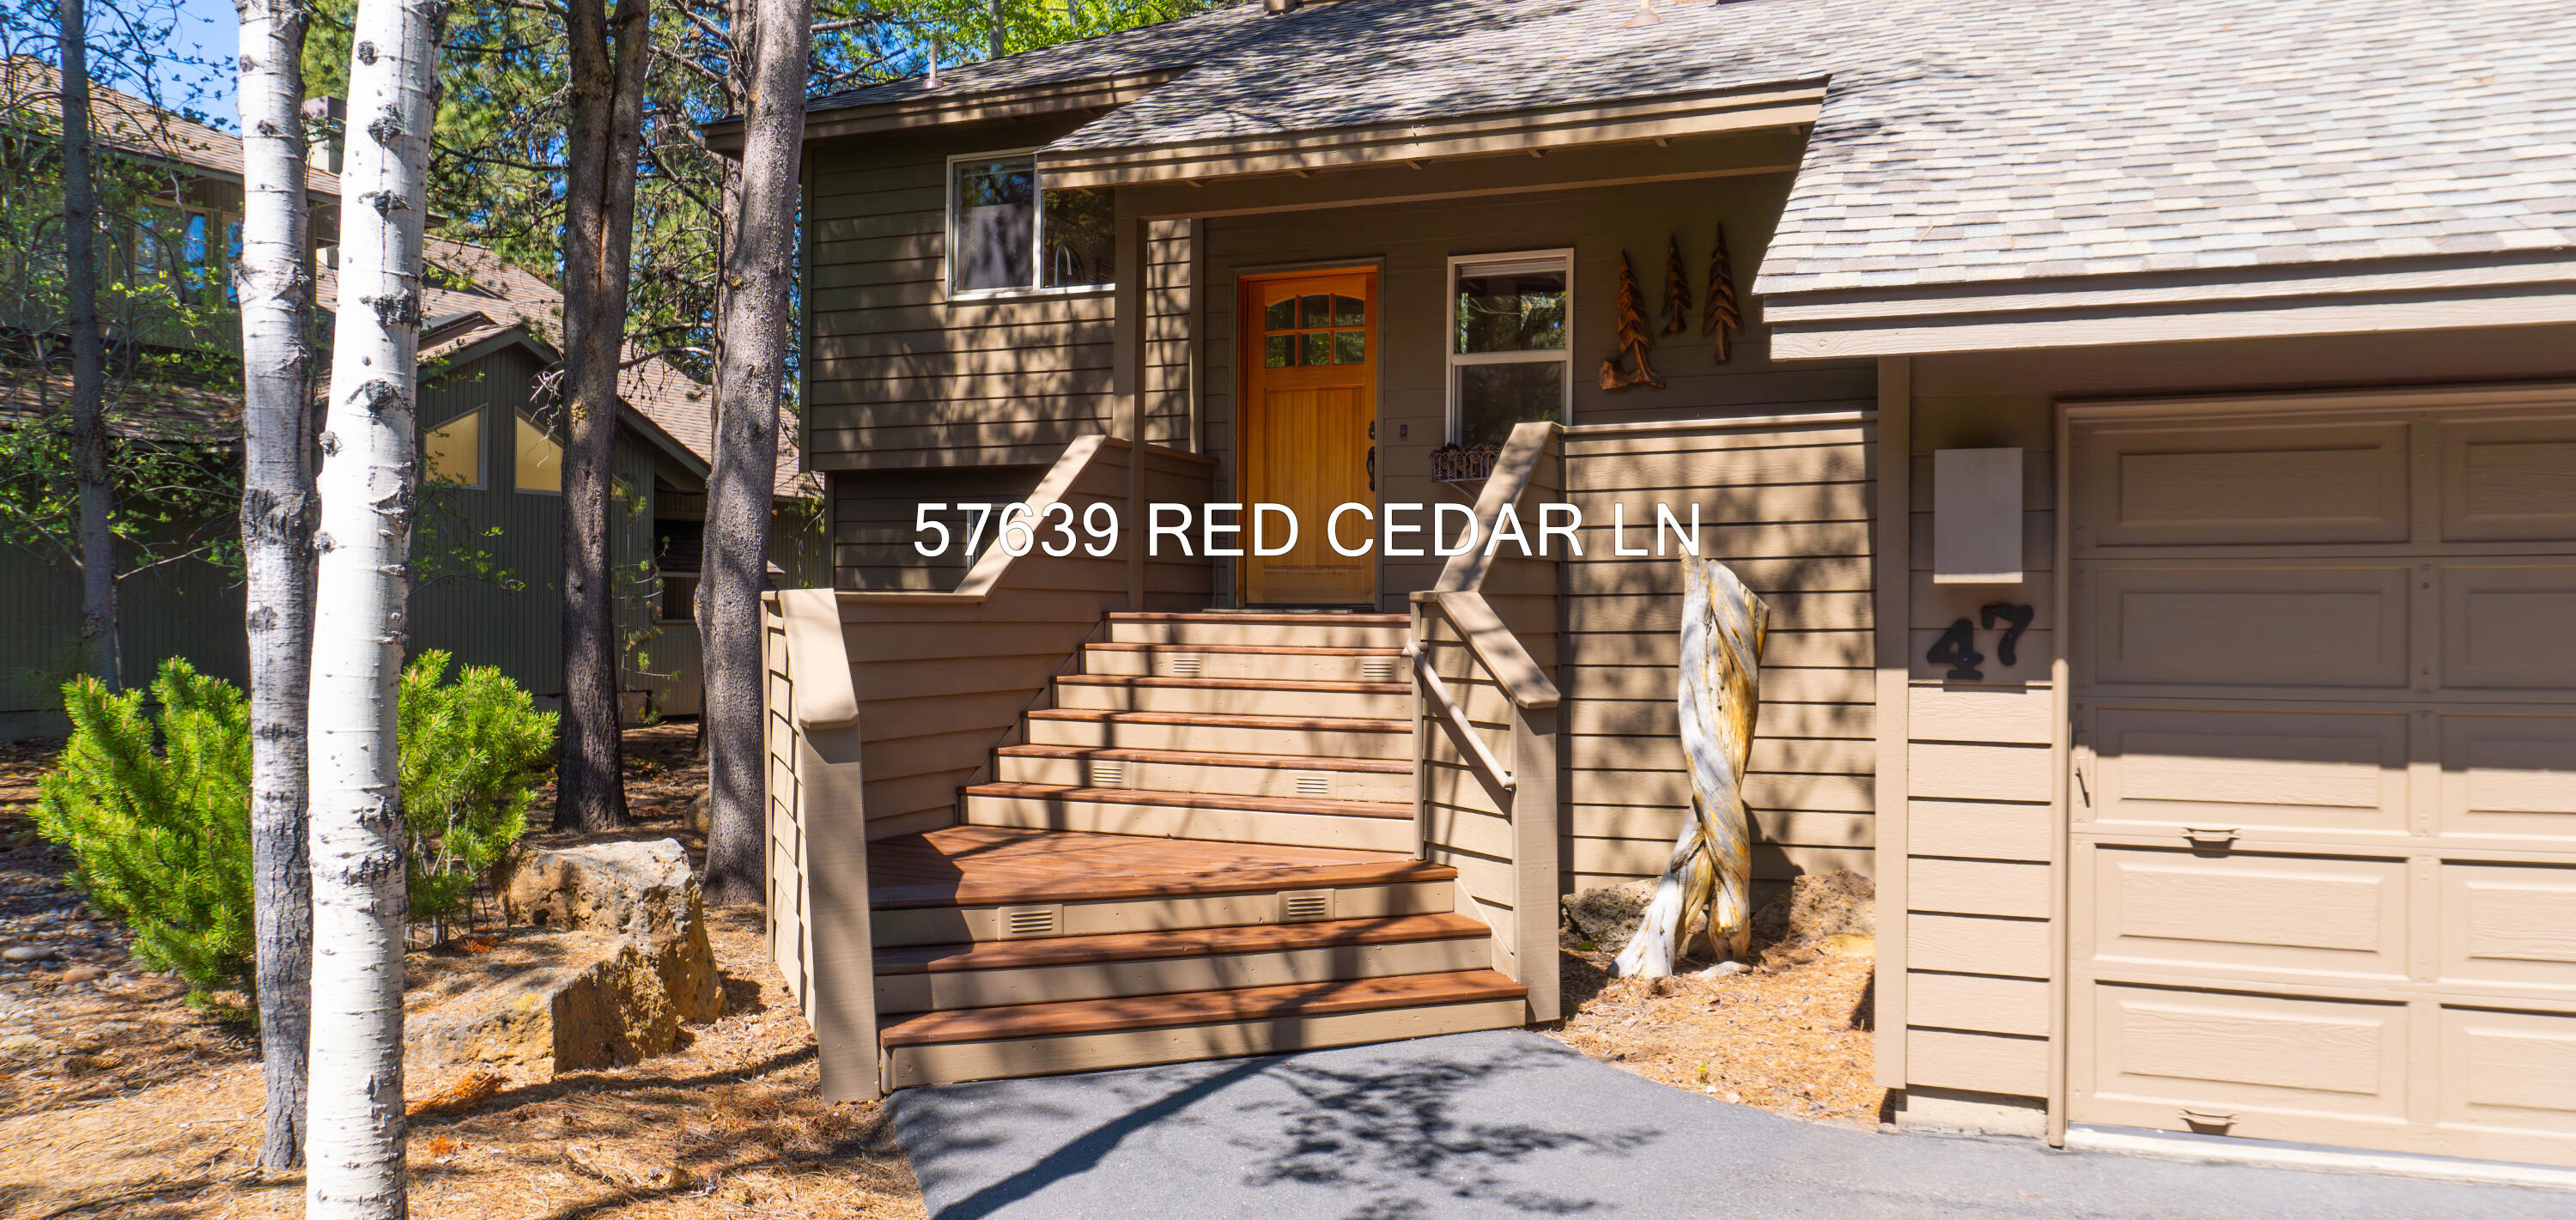
57639 Red Cedar Ln, Sunriver, OR 97707
Member Features
Find Real Estate Bargain!
Full foreclosure details
Home value, equity and ownership info
Find homes priced below market
Get full access with a FREE Account
Already a member?
For Sale
Off Market
Home type
Price / sqft
Year built
Home Details
This beautiful Sunriver home is located on a very quiet lane of larger homes in the desirable north area of Fairway Crest Village. Exceptionally private, the home backs to common space with no neighbors directly behind. The Northwest Traditional split-level floor plan features vaulted ceilings with cedar accents, new laminate wood flooring, and an updated kitchen with quartz countertops and new appliances. The kitchen, dining area and great room provide an airy an open place for friends and family to enjoy the beautiful view. The primary bedroom suite features a double vanity, large walk-in closet, and access to the private deck. Downstairs, a junior primary suite, 3rd bedroom, and family provide plenty of room for friends and family. Newer roof and HVAC system. Enjoy the flexibility of a home that can be a full-time residence, a family getaway, or a short-term rental opportunity. Sold furnished, see inventory list. Buyer to pay HOA transfer fee at close of escrow.
Interior Details
1836
3
3
Has Heating:
Yes
Heating Type:
Gas
Has Cooling:
No
Cooling Type:
N/A
Has Fuel:
Yes
Fuel Type:
Gas
Has Basement:
No
Basement Type:
Basement (unspecified)
Has Flooring:
No
Flooring Type:
N/A
Has Fireplace:
Yes
Fireplace Type:
N/A
Property Details
10890
Yes
Yes
Type:
N/A
Location:
N/A
Status:
N/A
Number of Spaces:
N/A
N/A
N/A
N/A
N/A
N/A
N/A
N/A
Construction Details
N/A
N/A
N/A
Hip
Composition Shingle
Tax History
Year
Amount
Land
Improvement
Percent Change
Assessment
2019
$5,790
$0
$0
--%
$407,670
2018
$5,598
$0
$0
--%
$395,800
2017
$5,452
$0
$0
--%
$384,280
2016
$5,084
$0
$0
--%
$373,090
2015
$4,919
$0
$0
--%
$362,230
2013
$4,760
$0
$0
--%
$341,440
2012
$4,675
$0
$0
--%
$331,500

Average Home Price in 97707
Nearby Properties
Zip Code
Price
Bed
Bath
Sqft
Lot
Sold Date
$839,909
$839,909
3 Beds
3 Baths
2,028 Sqft
8,276 Lot (sqft)
Sold 10/20/2026
$594,245
$594,245
3 Beds
2 Baths
1,754 Sqft
10,890 Lot (sqft)
Sold 10/07/2026
$853,650
$853,650
2 Beds
2.5 Baths
1,749 Sqft
12,197 Lot (sqft)
Sold 09/10/2026
$801,386
$801,386
4 Beds
2 Baths
1,936 Sqft
10,890 Lot (sqft)
Sold 09/10/2026
$888,980
$888,980
3 Beds
2 Baths
1,847 Sqft
12,197 Lot (sqft)
Sold 08/01/2026
$691,389
$691,389
3 Beds
2 Baths
1,666 Sqft
11,326 Lot (sqft)
Sold 07/23/2026
$832,230
$832,230
3 Beds
3 Baths
2,105 Sqft
7,841 Lot (sqft)
Sold 07/07/2026
$696,523
$696,523
3 Beds
2.5 Baths
1,688 Sqft
11,761 Lot (sqft)
Sold 06/17/2026
$940,000
$940,000
3 Beds
3 Baths
1,836 Sqft
10,890 Lot (sqft)
Sold 09/29/2026





