
Member Features
Find Real Estate Bargain!
Full foreclosure details
Home value, equity and ownership info
Find homes priced below market
Get full access with a FREE Account
Already a member?
$400,990
Listing Price4beds
3baths
2,014sqft
14,767sqft lot
5801 Red Cedar Dr Sw, Wyoming, MI 49418
Member Features
Find Real Estate Bargain!
Full foreclosure details
Home value, equity and ownership info
Find homes priced below market
Get full access with a FREE Account
Already a member?
For Sale
Off Market
Home type
Price / sqft
Year built
Home Details
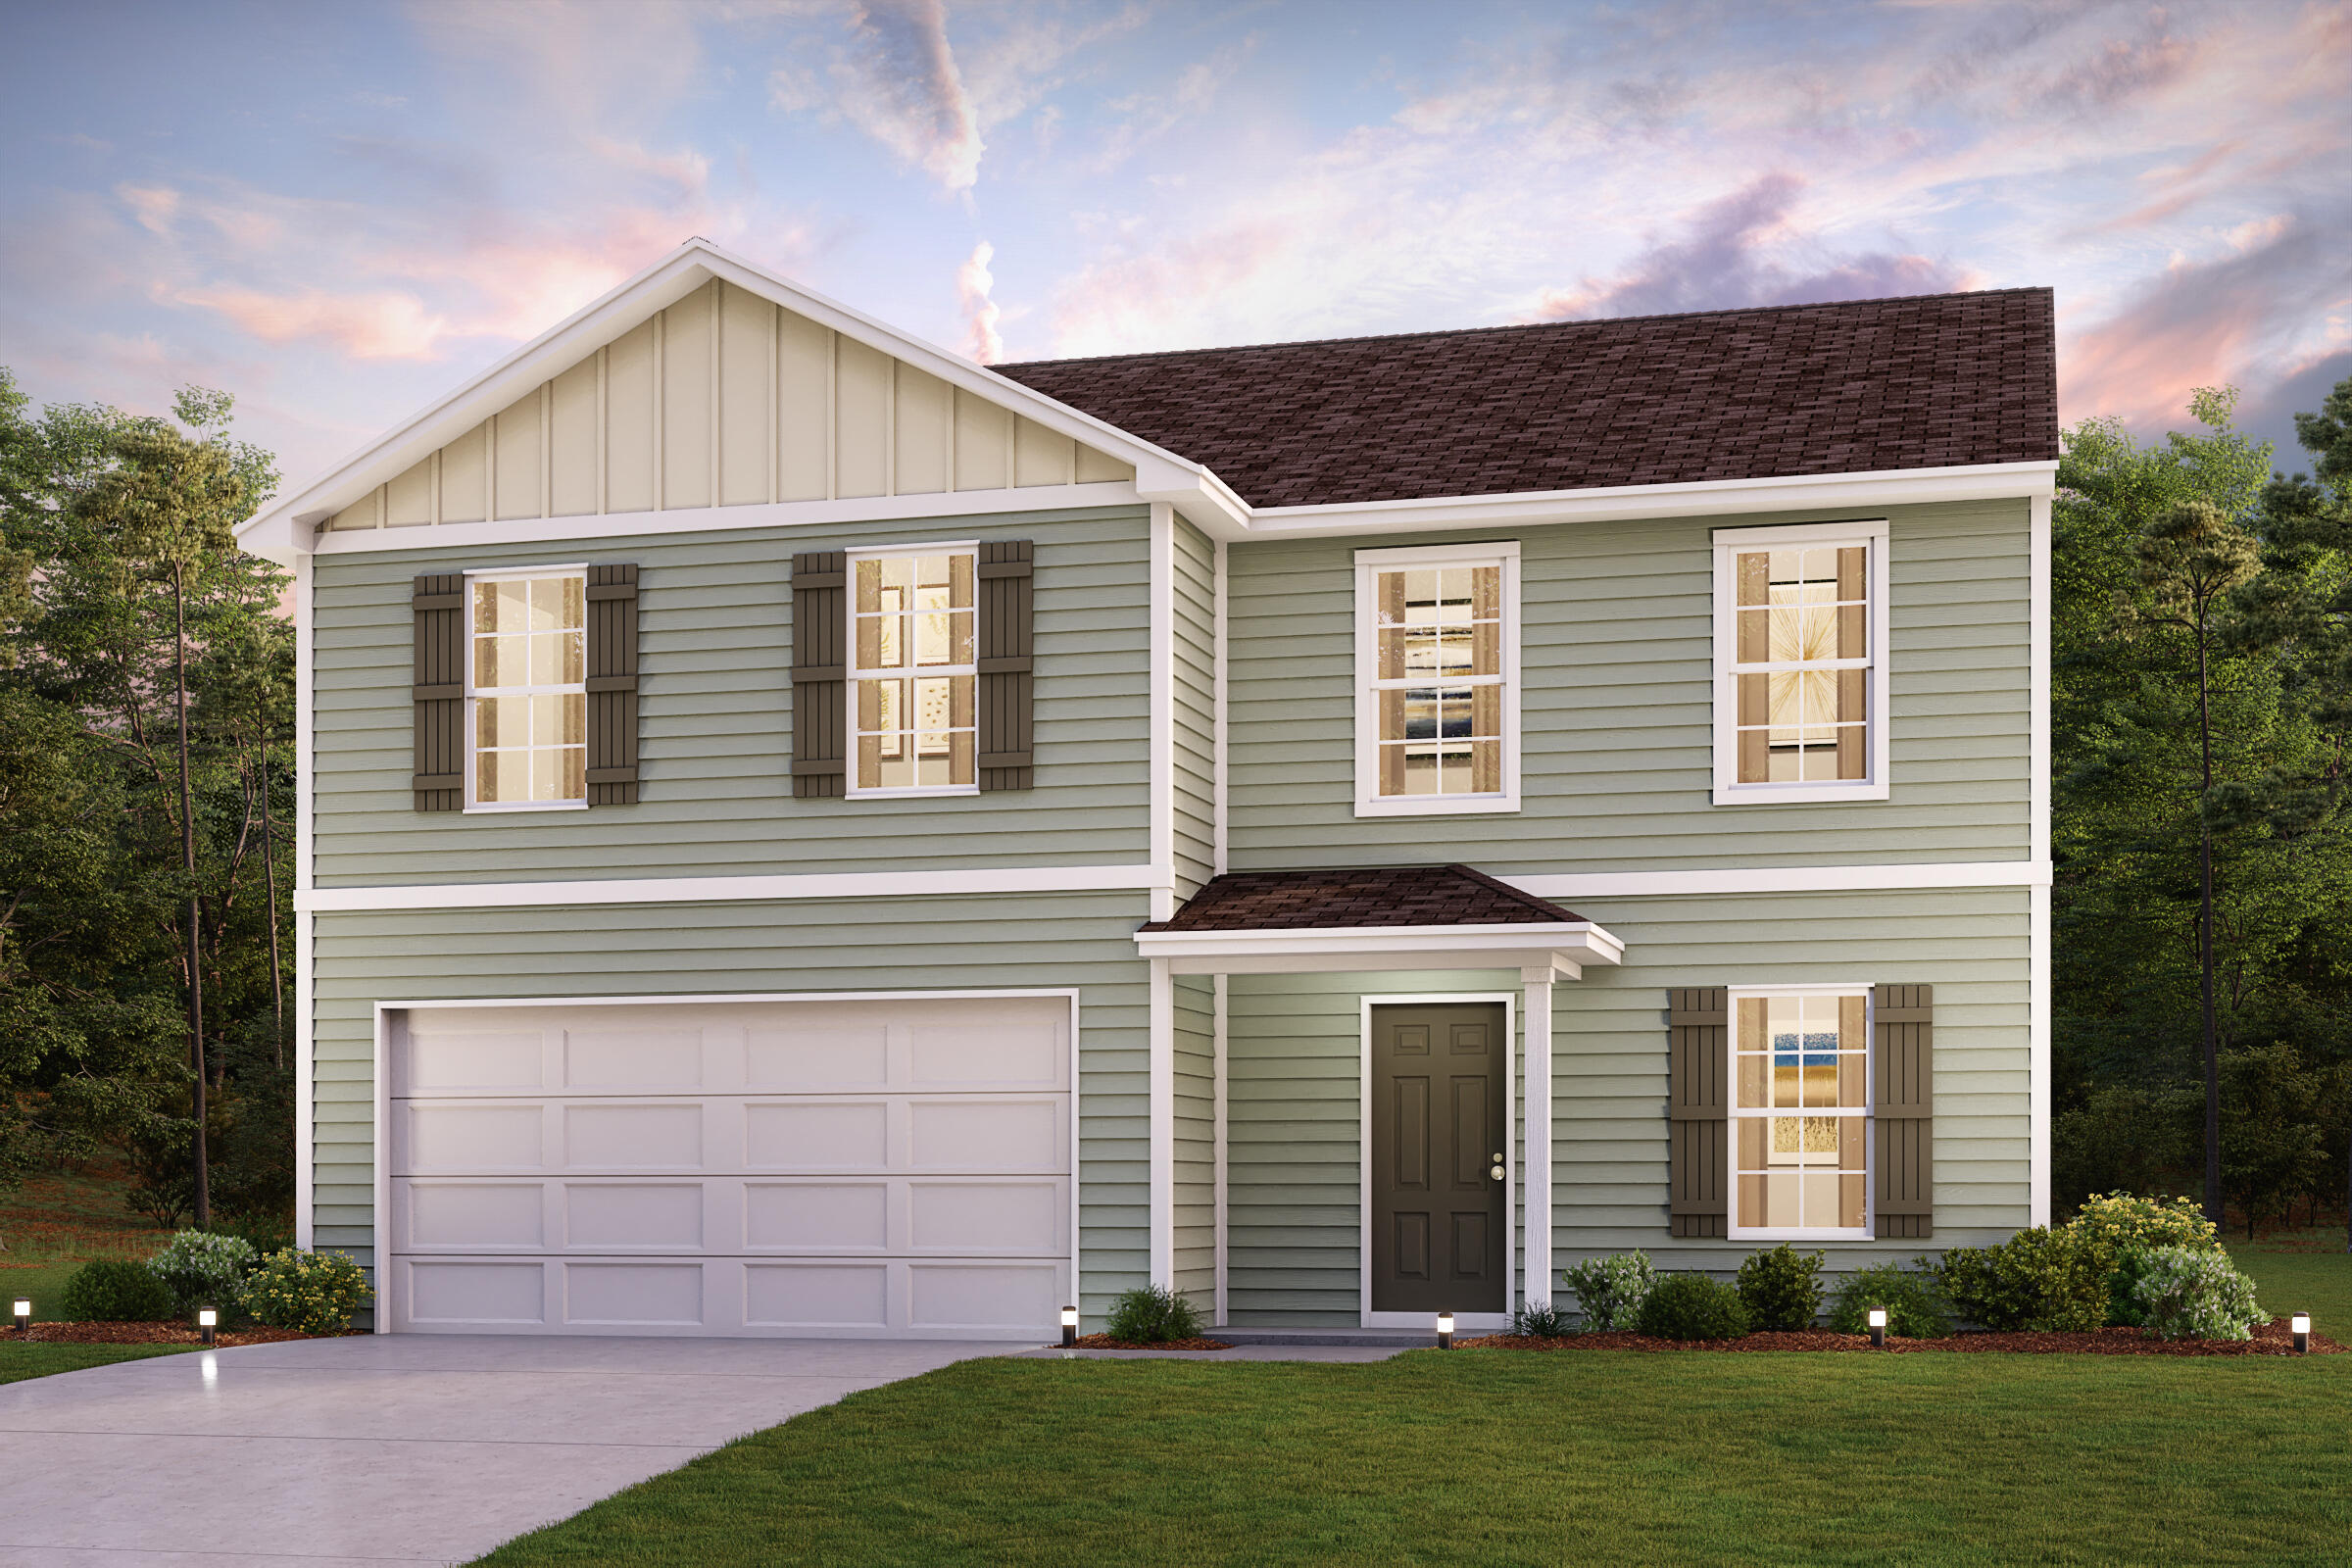
Come check out this BEAUTIFUL NEW 2-Story Walkout Basement Home in the The Reserve at Rivertown Community! The desirable Essex Plan boasts an open design throughout the Living, Dining, and Kitchen. The Kitchen features gorgeous cabinets, granite countertops, and Stainless-Steel Steel Appliances (Including Range with a Microwave hood and Dishwasher). On the 1st floor, there is a flex room and a half bathroom. All other bedrooms, including the primary suite, are on the 2nd floor. The primary suite has a private bath, dual vanity sinks, and a walk-in closet. The other three bedrooms contain a walk-in closet and share a secondary full-sized bath. This desirable plan also includes additional loft space and a Walk-in Laundry room.
Interior Details
2014
4
3
Has Heating:
No
Heating Type:
N/A
Has Cooling:
No
Cooling Type:
N/A
Has Fuel:
No
Fuel Type:
N/A
Has Basement:
No
Basement Type:
N/A
Has Flooring:
No
Flooring Type:
N/A
Has Fireplace:
Yes
Fireplace Type:
N/A
Property Details
14767
No
No
Type:
N/A
Location:
N/A
Status:
N/A
Number of Spaces:
N/A
N/A
N/A
N/A
N/A
N/A
N/A
N/A
Construction Details
Condo/apartment
N/A
N/A
N/A
N/A
Tax History
Year
Amount
Land
Improvement
Percent Change
Assessment

Average Home Price in 49418
Nearby Properties
Zip Code
Price
Bed
Bath
Sqft
Lot
Sold Date
$531,480
$531,480
4 Beds
2.5 Baths
2,280 Sqft
9,017 Lot (sqft)
Sold 08/21/2026
$583,947
3 Beds
2 Baths
2,024 Sqft
12,197 Lot (sqft)
Sold 08/14/2026
$425,138
$425,138
-- Beds
2.5 Baths
2,016 Sqft
10,019 Lot (sqft)
Sold 05/19/2026
$457,769
5 Beds
2 Baths
2,084 Sqft
13,855 Lot (sqft)
Sold 04/30/2026
$396,990
4 Beds
3 Baths
1,774 Sqft
17,772 Lot (sqft)
Sold 09/29/2026
$384,990
4 Beds
3 Baths
1,774 Sqft
13,809 Lot (sqft)
Sold 09/29/2026
$387,990
4 Beds
3 Baths
1,774 Sqft
10,019 Lot (sqft)
Sold 09/29/2026
$415,000
$415,000
-- Beds
-- Baths
1,736 Sqft
16,901 Lot (sqft)
Sold 10/06/2026
$401,990
4 Beds
3 Baths
2,014 Sqft
10,585 Lot (sqft)
Sold 09/29/2026




