Member Features
Find Real Estate Bargain!
Full foreclosure details
Home value, equity and ownership info
Find homes priced below market
Get full access with a FREE Account
Already a member?
$389,000
Listing Price3beds
1baths
1,008sqft
11,761sqft lot
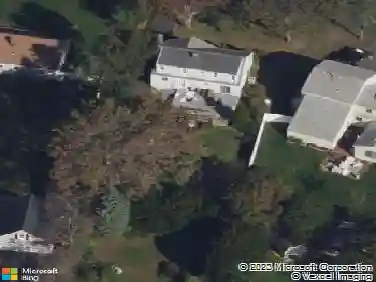
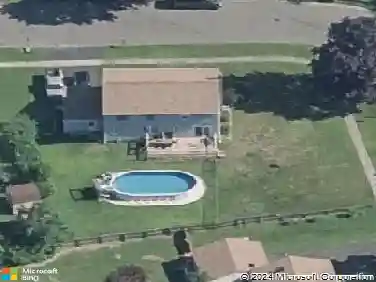
106 Red Bird Dr, Stratford, CT 06614
Member Features
Find Real Estate Bargain!
Full foreclosure details
Home value, equity and ownership info
Find homes priced below market
Get full access with a FREE Account
Already a member?
For Sale
Off Market
Home type
Price / sqft
Year built
Home Details
Welcome to 106 Red Bird Drive on a quiet cul-de-sac in Stratfords sought-after North End. This charming ranch-style home has been thoughtfully updated throughout. The main level features freshly painted rooms, beautifully refinished hardwood floors, new lighting, and ceiling fans. The fully renovated bathroom offers radiant heated floors, a smart toilet, a heated towel rack, beautiful tile work, and a new vanity and bathtub. A new washer and dryer are conveniently located in the basement. The large, unfinished basement provides endess possibilities - whether youre looking for additional living space, a home office, or a gym. Outside, youll find a one-car detached garage plus ample driveway parking. Red Bird Drive is perfectly located and offers easy access to the Merritt Parkway, Route 8, I-95, and the Stratford train station (just 2 miles away) for Metro-North commuter service. Enjoy nearby shops and cafes along Broadbridge Avenue as well as Stratfords public beaches and the town-owned Roosevelt Forest with scenic hiking and biking trails.
Interior Details
1008
3
1
Has Heating:
Yes
Heating Type:
Hot Water
Has Cooling:
No
Cooling Type:
N/A
Has Fuel:
Yes
Fuel Type:
Gas
Has Basement:
No
Basement Type:
Unfinished
Has Flooring:
No
Flooring Type:
N/A
Has Fireplace:
Yes
Fireplace Type:
N/A
Property Details
11761
No
No
Type:
N/A
Location:
N/A
Status:
N/A
Number of Spaces:
N/A
N/A
N/A
N/A
N/A
N/A
N/A
N/A
Construction Details
Ranch
Wood Siding
N/A
Gable
Asphalt
Tax History
Year
Amount
Land
Improvement
Percent Change
Assessment
2020
$5,208
$81,270
$50,120
--%
$131,390
2019
$5,155
$69,300
$59,990
--%
$129,290
2018
$5,159
$69,300
$59,990
--%
$129,290
2017
$5,168
$69,300
$59,990
--%
$129,290
2016
$5,041
$69,300
$59,990
--%
$129,290
2014
$4,816
$71,050
$64,120
--%
$135,170
2011
$4,682
$71,050
$64,120
--%
$135,170

Average Home Price in 06614
Nearby Properties
Zip Code
Price
Bed
Bath
Sqft
Lot
Sold Date
$419,409
$419,409
3 Beds
1 Baths
1,008 Sqft
21,780 Lot (sqft)
Sold 08/06/2026
$340,000
$340,000
2 Beds
2.5 Baths
1,026 Sqft
5,227 Lot (sqft)
Sold 10/26/2026
$435,000
$435,000
3 Beds
2 Baths
1,008 Sqft
7,405 Lot (sqft)
Sold 09/29/2026
$389,000
$389,000
3 Beds
1 Baths
1,008 Sqft
11,761 Lot (sqft)
Sold 10/26/2026
$399,000
$399,000
3 Beds
1 Baths
979 Sqft
5,663 Lot (sqft)
Sold 09/29/2026