Member Features
Find Real Estate Bargain!
Full foreclosure details
Home value, equity and ownership info
Find homes priced below market
Get full access with a FREE Account
Already a member?
$542,188
Listing Price3beds
2.5baths
2,654sqft
13,475sqft lot
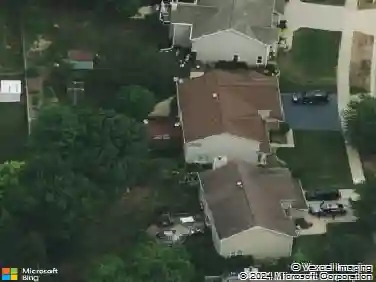
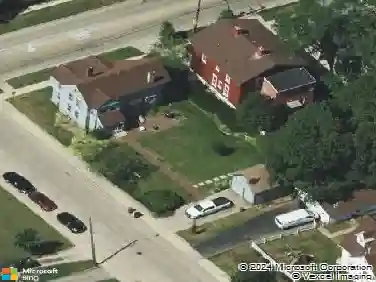
845 Red Barn Ln, Elgin, IL 60124
Member Features
Find Real Estate Bargain!
Full foreclosure details
Home value, equity and ownership info
Find homes priced below market
Get full access with a FREE Account
Already a member?
For Sale
Home type
Price / sqft
Year built
Home Details
Welcome to 845 Red Barn Lane, a beautifully maintained 4-bedroom, 3.5-bath home set on one of the most desirable lots in the Columbine subdivision. Surrounded by mature trees, extensive landscaping, and a tranquil pond and water feature, the backyard offers a peaceful escape rarely found in a neighborhood setting. An expansive stamped-concrete patio spans the rear of the home and features a convenient gas line for grilling, while the freshly sanded and stained deck (2026) provides the perfect place to relax, entertain, and enjoy the peaceful surroundings. Inside, you'll find a thoughtfully updated interior featuring granite kitchen countertops (2020), refinished maple hardwood flooring (2021), luxury vinyl flooring in the primary suite and upstairs hallway (2022), and new carpeting on the stairs and in the second bedroom (2026). The spacious floor plan offers comfortable everyday living, generous room sizes, and abundant storage. The oversized primary suite serves as a private retreat with its own direct-vent fireplace, custom walk-in closet, and spa-inspired Kohler shower system with multiple shower heads. The walkout basement dramatically expands the living space and offers exceptional flexibility for recreation, entertaining, hobbies, fitness equipment, guests, or future customization. A full bathroom, dedicated storage room, and direct access to the patio add to its versatility. The Brunswick pool table will remain with the home. The oversized 3.5-car garage provides ampl
Interior Details
2654
3
2.5
Has Heating:
No
Heating Type:
N/A
Has Cooling:
Yes
Cooling Type:
N/A
Has Fuel:
No
Fuel Type:
N/A
Has Basement:
No
Basement Type:
Basement (unspecified)
Has Flooring:
No
Flooring Type:
N/A
Has Fireplace:
Yes
Fireplace Type:
N/A
Property Details
13475
No
No
Type:
Garage, Attached
Location:
N/A
Status:
N/A
Number of Spaces:
2
N/A
N/A
N/A
N/A
N/A
N/A
N/A
Construction Details
N/A
N/A
N/A
N/A
N/A
Tax History
Year
Amount
Land
Improvement
Percent Change
Assessment
2019
$8,827
$19,831
$80,689
--%
$100,520
2018
$8,769
$18,682
$76,014
--%
$94,696
2017
$8,590
$17,661
$71,860
--%
$89,521
2016
$8,217
$16,385
$66,667
--%
$83,052
2015
$8,131
$15,018
$61,106
--%
$76,124
2013
$6,707
$15,224
$56,626
--%
$71,850

Average Home Price in 60124
Nearby Properties
Zip Code
Price
Bed
Bath
Sqft
Lot
Sold Date
$574,478
$574,478
2 Beds
2.5 Baths
2,628 Sqft
18,295 Lot (sqft)
Sold 10/01/2026
$439,639
4 Beds
2.5 Baths
2,348 Sqft
7,605 Lot (sqft)
Sold 09/10/2026
$--
2 Beds
2 Baths
2,288 Sqft
7,405 Lot (sqft)
Sold 06/04/2026
$550,000
$550,000
3 Beds
2 Baths
2,487 Sqft
8,276 Lot (sqft)
Sold 10/27/2026
$446,504
4 Beds
2.5 Baths
2,348 Sqft
9,097 Lot (sqft)
Sold 10/26/2026
$466,435
$466,435
3 Beds
2.5 Baths
2,819 Sqft
12,154 Lot (sqft)
Sold 10/27/2026
$440,000
$440,000
3 Beds
2.5 Baths
2,819 Sqft
10,008 Lot (sqft)
Sold 10/26/2026