Member Features
Find Real Estate Bargain!
Full foreclosure details
Home value, equity and ownership info
Find homes priced below market
Get full access with a FREE Account
Already a member?
$446,276
Listing Price4beds
2.5baths
2,348sqft
9,097sqft lot
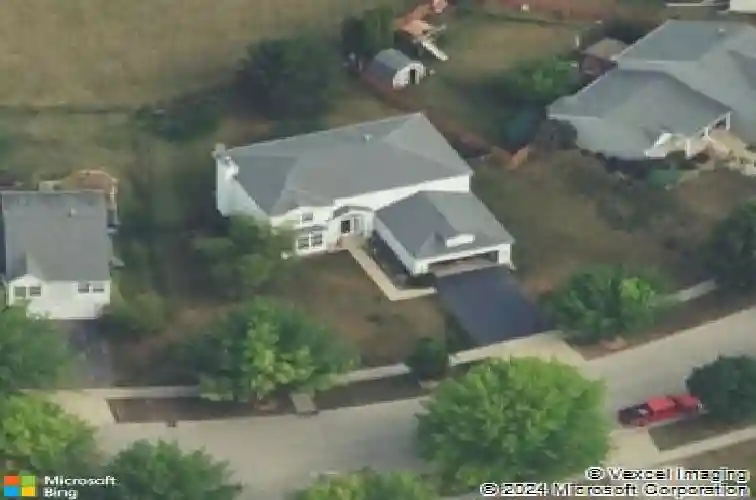
2046 Mission Hills Dr, Elgin, IL 60123
Member Features
Find Real Estate Bargain!
Full foreclosure details
Home value, equity and ownership info
Find homes priced below market
Get full access with a FREE Account
Already a member?
For Sale
Off Market
Home type
Price / sqft
Year built
Home Details
Spacious 4-bedroom home in an incredible location backing to open space! Proudly owned and lovingly maintained by the original owner for 34 years. Step into the dramatic two-story foyer featuring beautiful oak handrails and spindles. The spacious kitchen offers an island and stainless steel appliances, perfect for everyday living and entertaining. The oversized family room features luxury vinyl plank flooring, a cozy wood-burning fireplace, and an abundance of windows that fill the space with natural light. French doors lead to the living room, which could also serve perfectly as a home office or den. A separate dining room provides the ideal setting for holidays and family gatherings. Upstairs you'll find four generously sized bedrooms, including a spacious primary suite with a huge walk-in closet and private bath featuring an oversized tub, separate shower, and dual sinks. Three additional bedrooms, another full bath, and a convenient second-floor laundry room complete the upper level. The home also includes a full unfinished basement, offering endless possibilities for storage or future living space. Enjoy a fantastic location close to Menards, Meijer, Walmart, restaurants, and shopping. Major updates include: Furnace, AC, sump pump & battery backup (2025) Deck refurbished (2025) Exterior painted, hot water heater & LVP flooring (2024) Roof & refrigerator (2017) LG washer & dryer (2019) Remaining kitchen appliances (2018) Toilets replaced (2020)! This well-maintained home
Interior Details
2348
4
2.5
Has Heating:
No
Heating Type:
N/A
Has Cooling:
Yes
Cooling Type:
N/A
Has Fuel:
No
Fuel Type:
N/A
Has Basement:
No
Basement Type:
Basement (unspecified)
Has Flooring:
No
Flooring Type:
N/A
Has Fireplace:
Yes
Fireplace Type:
N/A
Property Details
9097
No
No
Type:
Garage, Attached
Location:
N/A
Status:
N/A
Number of Spaces:
2
N/A
N/A
N/A
N/A
N/A
N/A
N/A
Construction Details
N/A
N/A
N/A
N/A
N/A
Tax History
Year
Amount
Land
Improvement
Percent Change
Assessment
2019
$6,181
$18,300
$65,324
--%
$83,624
2018
$6,543
$17,240
$59,947
--%
$77,187
2017
$6,373
$16,298
$56,671
--%
$72,969
2016
$6,046
$15,120
$52,575
--%
$67,695
2015
$5,919
$13,859
$48,190
--%
$62,049
2013
$5,286
$14,049
$48,850
--%
$62,899

Average Home Price in 60123
Nearby Properties
Zip Code
Price
Bed
Bath
Sqft
Lot
Sold Date
$396,859
$396,859
4 Beds
2.5 Baths
2,348 Sqft
10,454 Lot (sqft)
Sold 10/20/2026
$384,107
4 Beds
2.5 Baths
2,288 Sqft
7,700 Lot (sqft)
Sold 09/14/2026
$439,832
4 Beds
2.5 Baths
2,348 Sqft
7,605 Lot (sqft)
Sold 09/10/2026
$444,986
4 Beds
2.5 Baths
2,340 Sqft
7,800 Lot (sqft)
Sold 10/27/2026
$445,349
$445,349
4 Beds
2.5 Baths
2,348 Sqft
8,712 Lot (sqft)
Sold 10/26/2026
$541,638
$541,638
3 Beds
2.5 Baths
2,654 Sqft
13,475 Lot (sqft)
Sold 10/27/2026
$487,206
$487,206
3 Beds
2.5 Baths
1,999 Sqft
10,008 Lot (sqft)
Sold 10/27/2026