Member Features
Find Real Estate Bargain!
Full foreclosure details
Home value, equity and ownership info
Find homes priced below market
Get full access with a FREE Account
Already a member?
$487,206
Listing Price3beds
2.5baths
1,999sqft
10,008sqft lot
821 Red Barn Ln, Elgin, IL 60124
Member Features
Find Real Estate Bargain!
Full foreclosure details
Home value, equity and ownership info
Find homes priced below market
Get full access with a FREE Account
Already a member?
For Sale
Home type
Price / sqft
Year built
Home Details
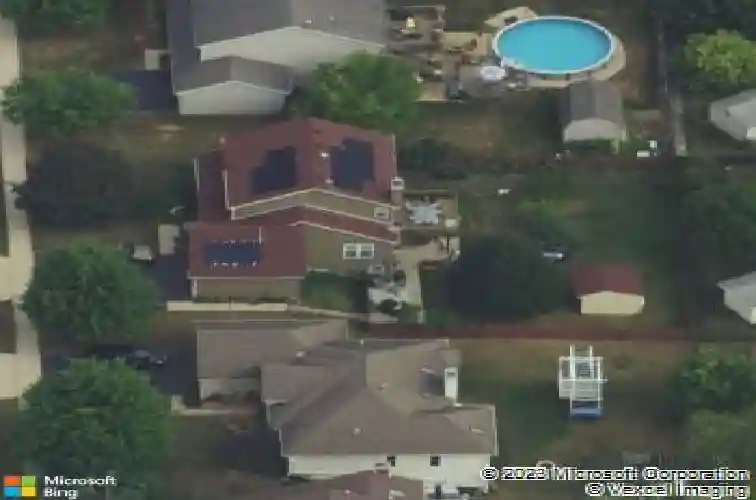
Rarely available in the desirable Columbine Square subdivision, this open-concept home features a walk-out basement with a FULLY EQUIPPED IN-LAW ARRANGEMENT and award winning South Elgin schools! The freshly painted main level offers updated flooring, a bright kitchen with subway tile backsplash, and views of the backyard. The family room with fireplace opens to an impressive two-story deck-perfect for entertaining. The main level also includes a living room, powder room, and convenient first-floor laundry. Upstairs are three generously sized bedrooms, including a primary suite with walk-in closet, plus an additional full bathroom. The walk-out basement provides excellent flexibility with a second kitchen, living area, bedroom, full bath, laundry, and private patio access-ideal for extended family or guests. Prime location near Randall Road shopping and dining, with easy access to Route 20, I-90, and minutes from the scenic Fox River.
Interior Details
1999
3
2.5
Has Heating:
No
Heating Type:
N/A
Has Cooling:
Yes
Cooling Type:
N/A
Has Fuel:
No
Fuel Type:
N/A
Has Basement:
No
Basement Type:
Basement (unspecified)
Has Flooring:
No
Flooring Type:
N/A
Has Fireplace:
Yes
Fireplace Type:
N/A
Property Details
10008
No
No
Type:
Garage, Attached
Location:
N/A
Status:
N/A
Number of Spaces:
2
N/A
N/A
N/A
N/A
N/A
N/A
N/A
Construction Details
N/A
N/A
N/A
N/A
N/A
Tax History
Year
Amount
Land
Improvement
Percent Change
Assessment
2019
$7,411
$19,831
$65,521
--%
$85,352
2018
$7,356
$18,682
$61,725
--%
$80,407
2017
$7,201
$17,661
$58,352
--%
$76,013
2016
$6,881
$16,385
$54,135
--%
$70,520
2015
$6,799
$15,018
$49,620
--%
$64,638
2013
$5,707
$15,224
$46,812
--%
$62,036

Average Home Price in 60124
Nearby Properties
Zip Code
Price
Bed
Bath
Sqft
Lot
Sold Date
$465,000
$465,000
2 Beds
2 Baths
1,933 Sqft
8,276 Lot (sqft)
Sold 09/23/2026
$453,069
$453,069
2 Beds
2 Baths
1,813 Sqft
6,098 Lot (sqft)
Sold 07/18/2026
$--
2 Beds
2 Baths
2,288 Sqft
7,405 Lot (sqft)
Sold 06/04/2026
$421,000
$421,000
3 Beds
2.5 Baths
1,914 Sqft
10,008 Lot (sqft)
Sold 10/13/2026
$513,044
$513,044
3 Beds
2 Baths
1,933 Sqft
5,663 Lot (sqft)
Sold 10/18/2026
$519,835
$519,835
2 Beds
2 Baths
2,035 Sqft
7,841 Lot (sqft)
Sold 10/13/2026
$487,206
$487,206
3 Beds
2.5 Baths
1,999 Sqft
10,008 Lot (sqft)
Sold 10/13/2026
$474,413
$474,413
2 Beds
2 Baths
2,179 Sqft
8,276 Lot (sqft)
Sold 10/18/2026
$464,195
$464,195
4 Beds
2.5 Baths
2,292 Sqft
9,800 Lot (sqft)
Sold 10/13/2026