Member Features
Find Real Estate Bargain!
Full foreclosure details
Home value, equity and ownership info
Find homes priced below market
Get full access with a FREE Account
Already a member?
$499,990
Listing Price3beds
3baths
1,994sqft
5,750sqft lot
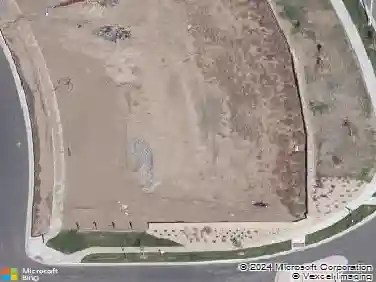
5901 Red Barn Ave, Longmont, CO 80504
Member Features
Find Real Estate Bargain!
Full foreclosure details
Home value, equity and ownership info
Find homes priced below market
Get full access with a FREE Account
Already a member?
For Sale
Off Market
Home type
Price / sqft
Year built
Home Details
An entertainer's dream, the Avon plan is anchored by an open-concept great room and dining area, flowing into a well-appointed kitchen with a center island and backyard access. Additional main-floor highlights include a powder room and a study directly off the foyer. Upstairs, youll enjoy more hangout space in a generous loft with a walk-in closet. Two spacious secondary bedroomseach with walk-in closetsare located on one side of the loft. And secluded on the other side, a lavish primary suite boasts an attached bath and a roomy walk-in closetbig enough for two. Photos are not of this exact property. They are for representational purposes only. Please contact builder for specifics on this property. Dont miss out on the new reduced pricing good through 8/31/2024. Prices and incentives are contingent upon buyer closing a loan with builders affiliated lender and are subject to change at any time.
Interior Details
1994
3
3
Has Heating:
Yes
Heating Type:
Central
Has Cooling:
Yes
Cooling Type:
Central
Has Fuel:
No
Fuel Type:
N/A
Has Basement:
No
Basement Type:
N/A
Has Flooring:
No
Flooring Type:
N/A
Has Fireplace:
Yes
Fireplace Type:
N/A
Property Details
5750
No
No
Type:
Garage, Attached
Location:
N/A
Status:
N/A
Number of Spaces:
0
No
No
No
No
No
No
No
Construction Details
Bi-level
Frame/wood Siding
N/A
N/A
Composition Shingle
Tax History
Year
Amount
Land
Improvement
Percent Change
Assessment

Average Home Price in 80504
Nearby Properties
Zip Code
Price
Bed
Bath
Sqft
Lot
Sold Date
$513,488
$513,488
3 Beds
3 Baths
1,949 Sqft
11,657 Lot (sqft)
Sold 10/13/2026
$541,015
$541,015
3 Beds
3 Baths
1,994 Sqft
5,250 Lot (sqft)
Sold 11/02/2026
$574,990
$574,990
3 Beds
3 Baths
2,275 Sqft
7,088 Lot (sqft)
Sold 09/29/2026
$568,180
$568,180
3 Beds
3 Baths
1,994 Sqft
10,563 Lot (sqft)
Sold 11/02/2026
$574,990
$574,990
3 Beds
3 Baths
2,275 Sqft
7,451 Lot (sqft)
Sold 11/02/2026
$564,999
$564,999
3 Beds
3 Baths
1,994 Sqft
5,250 Lot (sqft)
Sold 09/17/2026
$499,990
$499,990
3 Beds
3 Baths
1,994 Sqft
5,750 Lot (sqft)
Sold 11/02/2026
$534,990
$534,990
3 Beds
3 Baths
2,275 Sqft
5,750 Lot (sqft)
Sold 09/29/2026
$524,990
$524,990
3 Beds
3 Baths
1,994 Sqft
6,000 Lot (sqft)
Sold 11/02/2026