Member Features
Find Real Estate Bargain!
Full foreclosure details
Home value, equity and ownership info
Find homes priced below market
Get full access with a FREE Account
Already a member?
$1,099,000
Listing Price4beds
3baths
2,977sqft
6,363sqft lot
2636 Rebecca St, Bellmore, NY 11710
Member Features
Find Real Estate Bargain!
Full foreclosure details
Home value, equity and ownership info
Find homes priced below market
Get full access with a FREE Account
Already a member?
For Sale
Off Market
Home type
Price / sqft
Year built
Home Details
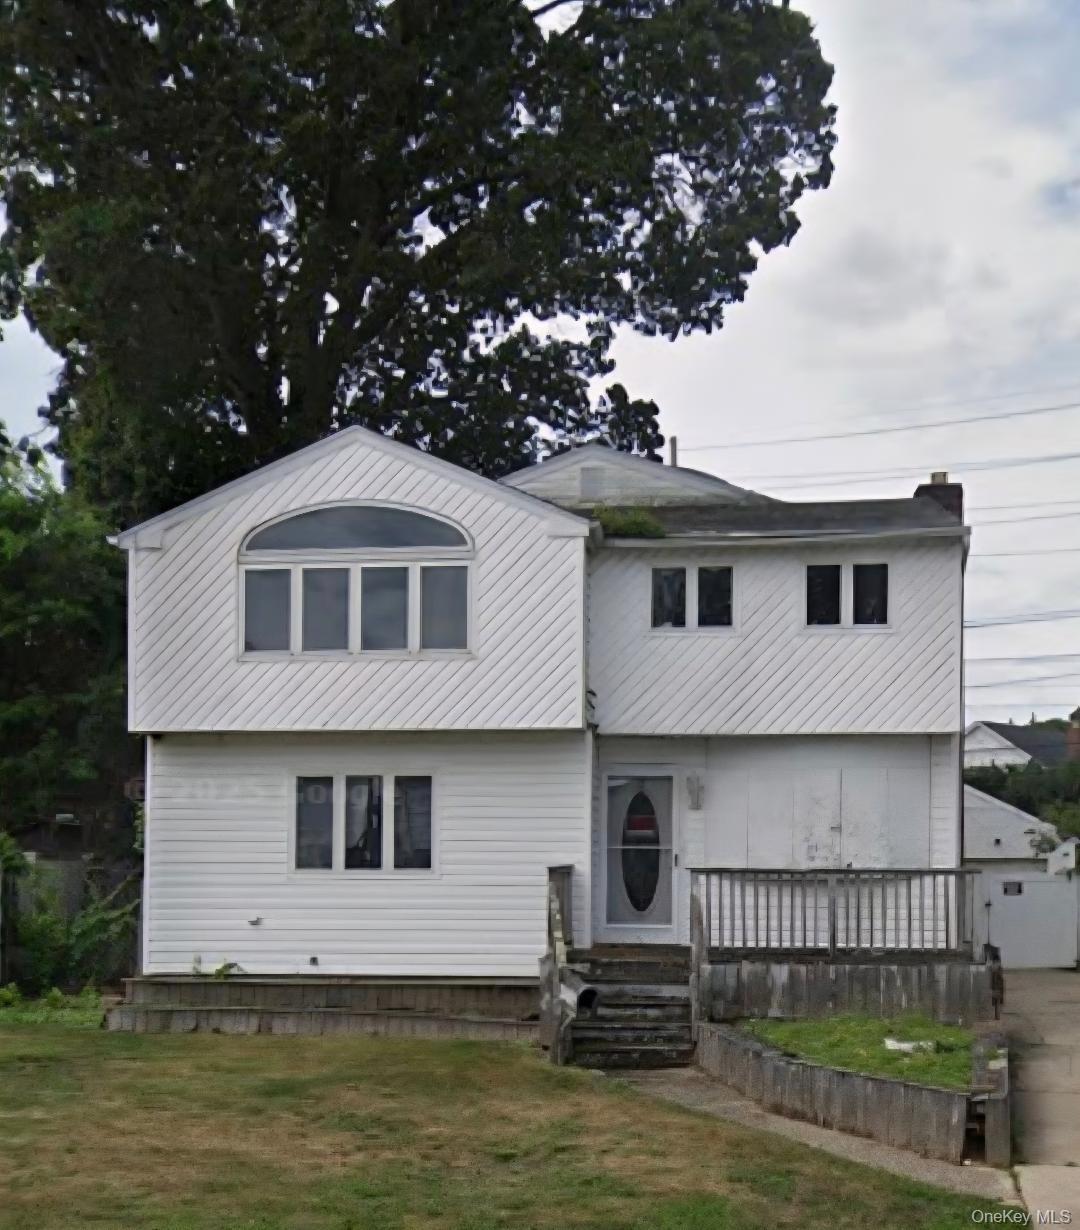
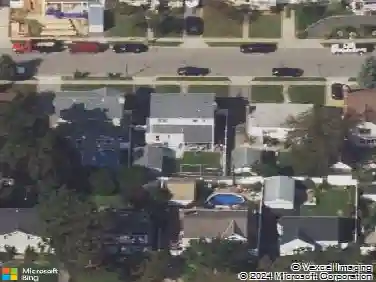
Welcome to this beautiful splanch in the heart of Bellmore. Located in a desirable east bay section of south Bellmore neighborhood, this home offers 4 bedrooms and 2.5 Baths, formal living room w/ fireplace, family room ideal for entertaining guests or relaxing with family. The eat-in kitchen features Poggenpohl cabinets from Germany, with subzero fridge and double oven, next to it is formal dining area with custom hand crafted hardwood floors and stone flooring in the foyer, which completes the first floor. Second floor features master bedroom with master bath and three more bedrooms with hall bath, The house has Part finished basement. Beautifully paved yard with Inground pool and lots of lighting in the backyard along with the built in BBQ is perfect to entertain. This completes the package of this impressive home. Schedule a showing today and make it yours!!
Interior Details
2977
4
3
Has Heating:
Yes
Heating Type:
Central
Has Cooling:
Yes
Cooling Type:
Central
Has Fuel:
Yes
Fuel Type:
Gas
Has Basement:
No
Basement Type:
Unfinished
Has Flooring:
No
Flooring Type:
N/A
Has Fireplace:
Yes
Fireplace Type:
N/A
Property Details
6363
Yes
Yes
Type:
Garage, Attached
Location:
N/A
Status:
N/A
Number of Spaces:
2
No
No
No
No
Yes
No
No
Construction Details
Tri-level
Aluminum/vinyl
N/A
N/A
Other (not Classified)
Tax History
Year
Amount
Land
Improvement
Percent Change
Assessment
2019
$16,423
$232
$478
--%
$710
2019
$16,423
$801
$200
--%
$1,001
2018
$15,208
$801
$267
--%
$1,068
2016
$15,334
$801
$448
--%
$1,249
2016
$15,334
$801
$448
--%
$1,249
2014
$18,215
$801
$674
--%
$1,475
2014
$18,215
$801
$674
--%
$1,475
2012
$16,507
$801
$736
--%
$1,537

Average Home Price in 11710
Nearby Properties
Zip Code
Price
Bed
Bath
Sqft
Lot
Sold Date
$1,528,073
$1,528,073
-- Beds
2.5 Baths
2,894 Sqft
6,000 Lot (sqft)
Sold 10/14/2026
$1,349,840
$1,349,840
-- Beds
3.5 Baths
2,670 Sqft
6,900 Lot (sqft)
Sold 09/17/2026
$1,312,250
$1,312,250
-- Beds
2.5 Baths
2,974 Sqft
6,000 Lot (sqft)
Sold 08/12/2026
$1,308,398
$1,308,398
-- Beds
2.5 Baths
2,840 Sqft
6,540 Lot (sqft)
Sold 07/08/2026
$1,449,999
$1,449,999
-- Beds
2.5 Baths
2,790 Sqft
6,200 Lot (sqft)
Sold 10/26/2026
$1,799,999
$1,799,999
4 Beds
2.5 Baths
3,100 Sqft
11,234 Lot (sqft)
Sold 10/26/2026
$1,138,000
$1,138,000
5 Beds
3 Baths
3,035 Sqft
7,452 Lot (sqft)
Sold 10/13/2026
$1,099,000
$1,099,000
4 Beds
3 Baths
2,977 Sqft
6,363 Lot (sqft)
Sold 10/13/2026
$1,257,624
$1,257,624
-- Beds
3.5 Baths
2,915 Sqft
7,656 Lot (sqft)
Sold NaN/NaN/NaN