


Member Features
Find Real Estate Bargain!
Full foreclosure details
Home value, equity and ownership info
Find homes priced below market
Get full access with a FREE Account
Already a member?
$351,809
Listing Price--beds
1baths
1,232sqft
7,972sqft lot
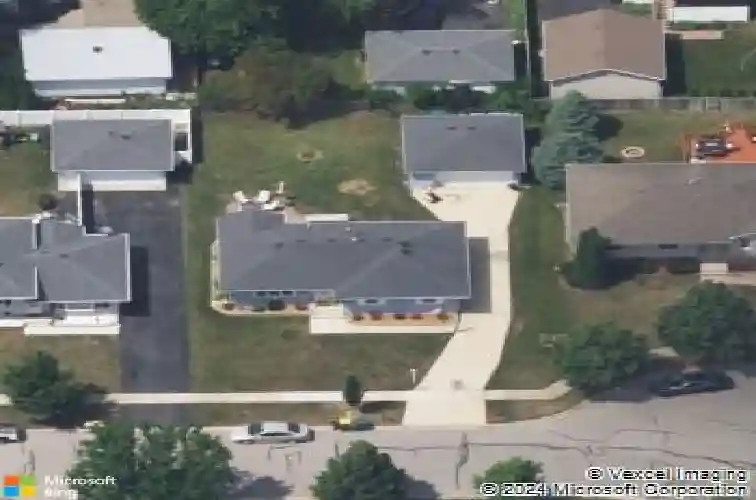
2905 Reardon Dr, Joliet, IL 60435
Member Features
Find Real Estate Bargain!
Full foreclosure details
Home value, equity and ownership info
Find homes priced below market
Get full access with a FREE Account
Already a member?
For Sale
Home type
Price / sqft
Year built
Home Details
Welcome home to effortless single level living in the heart of Joliet. Perfectly positioned on a quiet street with no through traffic, this pristine ranch offers the ideal blend of comfort, style, and thoughtful updates, inside and out. Step into a sun filled family room that invites you to unwind, then flow seamlessly into the beautifully designed custom galley kitchen. Featuring designer oak cabinetry with crown molding, granite countertops, a neutral backsplash, and brand-new Samsung stainless steel appliances (2025), this space is as functional as it is stunning. The adjacent dining area opens through sliding glass doors to a gorgeous walk-out deck creating effortless indoor-outdoor living. The primary suite provides a peaceful retreat, complemented by two additional spacious bedrooms. The recently updated main bath shines with a skylight, raised white vanity, and a shower/tub combination surrounded by striking large format tile. Hardwood flooring, pull-down attic access, and ceiling fans throughout add comfort and convenience. The finished basement is designed to impress. Whether you're hosting guests or enjoying a cozy night in, the double sided fireplace creates warmth and ambiance. New vinyl plank flooring enhances the space, along with a full bath featuring an oversized tiled walk-in shower and expansive vanity. A versatile bonus room offers endless possibilities...home gym, office, playroom, or creative studio. The large mechanical room includes washer, gas dryer, a
Interior Details
1232
N/A
1
Has Heating:
No
Heating Type:
N/A
Has Cooling:
Yes
Cooling Type:
Central
Has Fuel:
No
Fuel Type:
N/A
Has Basement:
No
Basement Type:
Basement (unspecified)
Has Flooring:
No
Flooring Type:
N/A
Has Fireplace:
Yes
Fireplace Type:
N/A
Property Details
7972
No
No
Type:
Garage, Detached
Location:
N/A
Status:
N/A
Number of Spaces:
0
N/A
N/A
N/A
N/A
N/A
N/A
N/A
Construction Details
N/A
N/A
N/A
N/A
N/A
Tax History
Year
Amount
Land
Improvement
Percent Change
Assessment
2019
$5,427
$12,550
$50,950
--%
$63,500
2018
$4,732
$12,550
$42,100
--%
$54,650
2017
$4,388
$12,550
$37,700
--%
$50,250
2016
$4,303
$12,550
$35,300
--%
$47,850
2015
$4,106
$11,258
$33,950
--%
$45,208
2013
$3,853
$11,258
$33,013
--%
$44,271
2012
$4,041
$13,149
$35,221
--%
$48,370
2011
$3,834
$13,988
$37,469
--%
$51,457

Average Home Price in 60435
Nearby Properties
Zip Code
Price
Bed
Bath
Sqft
Lot
Sold Date
$300,000
$300,000
3 Beds
2 Baths
1,232 Sqft
6,982 Lot (sqft)
Sold 10/26/2026
$351,809
$351,809
-- Beds
1 Baths
1,232 Sqft
7,972 Lot (sqft)
Sold 10/26/2026
$325,458
$325,458
3 Beds
2 Baths
1,264 Sqft
8,400 Lot (sqft)
Sold 10/26/2026
$275,000
$275,000
3 Beds
1 Baths
1,128 Sqft
8,700 Lot (sqft)
Sold 09/03/2026
$253,535
$253,535
3 Beds
1 Baths
1,048 Sqft
11,250 Lot (sqft)
Sold 10/27/2026






