Member Features
Find Real Estate Bargain!
Full foreclosure details
Home value, equity and ownership info
Find homes priced below market
Get full access with a FREE Account
Already a member?
$359,900
Listing Price3beds
2baths
1,550sqft
51,400sqft lot
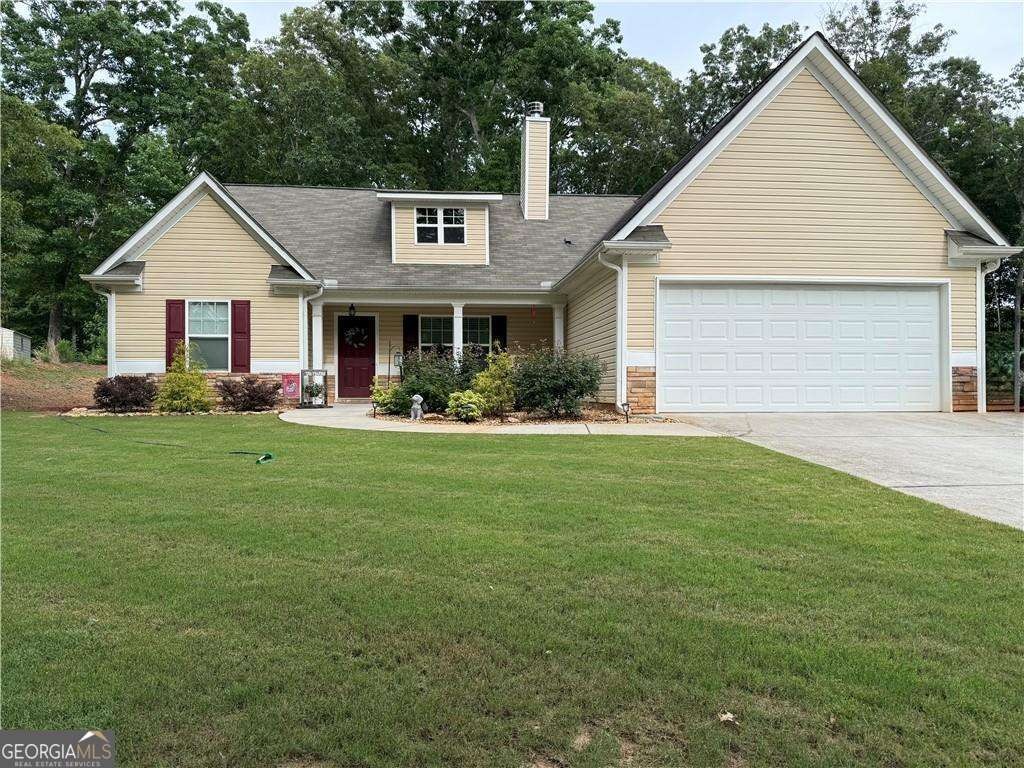
338 Rc Thompson Rd, Dallas, GA 30157
Member Features
Find Real Estate Bargain!
Full foreclosure details
Home value, equity and ownership info
Find homes priced below market
Get full access with a FREE Account
Already a member?
For Sale
Off Market
Home type
Price / sqft
Year built
Home Details
PRIVATE COUNTRY LIVING WITH MODERN CONVENIENCE - DALLAS, GA Welcome home to this beautifully maintained 3-bedroom, 2-bath ranch nestled on 1.18 private acres in Dallas, Georgia. Offering approximately 1,550 square feet of comfortable living space, this property combines peaceful outdoor living with convenient access to shopping, dining, and entertainment. Step inside to discover an open and inviting floor plan featuring durable laminate flooring, elegant granite countertops, and a spacious family room that flows seamlessly into the dining area and kitchen-perfect for entertaining family and friends. The kitchen's open design allows everyone to stay connected while preparing meals, hosting gatherings, or enjoying everyday life. The thoughtfully designed layout includes a large laundry room with mudroom access from the attached two-car garage, providing convenience and functionality for busy households. Outside, you'll find your own private retreat. Relax on the expansive covered front porch with your morning coffee, unwind on the covered back patio, or gather around the cozy fire pit on cool Georgia evenings. During the warmer months, enjoy the above-ground swimming pool complete with a custom-built deck, creating the perfect setting for summer fun and outdoor entertaining. The beautifully landscaped and meticulously manicured yard offers exceptional curb appeal while providing plenty of space to enjoy the outdoors, garden, play, or simply soak in the peaceful surroundings. Co
Interior Details
1550
3
2
Has Heating:
Yes
Heating Type:
Forced Air With Air Conditioning
Has Cooling:
Yes
Cooling Type:
Central
Has Fuel:
Yes
Fuel Type:
Gas
Has Basement:
No
Basement Type:
N/A
Has Flooring:
No
Flooring Type:
Carpet
Has Fireplace:
Yes
Fireplace Type:
N/A
Property Details
51400
No
No
Type:
Garage, Attached
Location:
N/A
Status:
N/A
Number of Spaces:
0
No
No
No
No
Yes
No
No
Construction Details
Traditional/old
Aluminum/vinyl
N/A
Gable/hip
Composition Shingle
Tax History
Year
Amount
Land
Improvement
Percent Change
Assessment
2020
$2,406
$4,520
$78,360
--%
$82,880
2019
$2,137
$3,816
$68,984
--%
$72,800
2018
$277
$9,200
$0
--%
$9,200
2017
$299
$9,800
$0
--%
$9,800
2016
$319
$10,560
$0
--%
$10,560
2014
$286
$9,080
$0
--%
$9,080
2013
$294
$9,040
$0
--%
$9,040
2012
$294
$9,040
$0
--%
$9,040

Average Home Price in 30157
Nearby Properties
Zip Code
Price
Bed
Bath
Sqft
Lot
Sold Date
$359,900
$359,900
3 Beds
2 Baths
1,550 Sqft
51,400 Lot (sqft)
Sold 10/26/2026