Member Features
Find Real Estate Bargain!
Full foreclosure details
Home value, equity and ownership info
Find homes priced below market
Get full access with a FREE Account
Already a member?
$731,830
Listing Price4beds
2.5baths
1,705sqft
468,325sqft lot
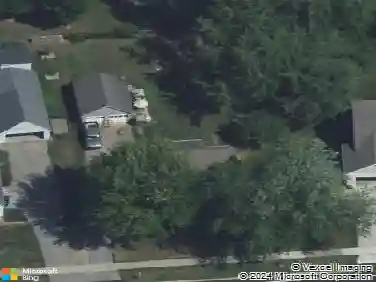
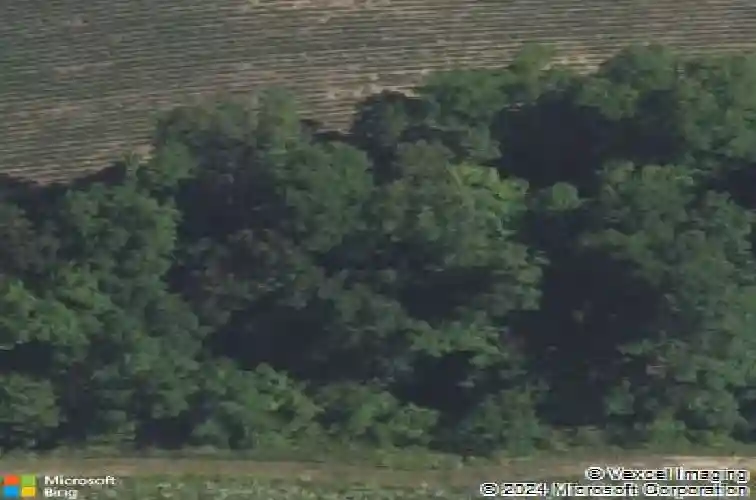
8432 Ravinewood Dr, Jenison, MI 49428
Member Features
Find Real Estate Bargain!
Full foreclosure details
Home value, equity and ownership info
Find homes priced below market
Get full access with a FREE Account
Already a member?
For Sale
Off Market
Home type
Price / sqft
Year built
Home Details
Welcome to The Gables At Bauer Ridge! Our latest LEDGER development features ALL stand-alone condominiums. We invite you to tour our Sycamore floor plan, which offers luxurious zero-step main-floor living. The main floor consists of 2 bedrooms and 1.5 beautifully designed baths, along with a finished lower walk-out complete with a wet bar, two additional bedrooms, a full bath, and plenty of storage. This home is perfectly designed to fit all your lifestyle needs.nnThis stunning home is built to impress, with modern finishes, spacious living areas, and an abundance of natural light. You'll also enjoy an extra-large three-stall garage with 18-foot overhead doors, ensuring your SUVs can park with ease! This is PROPOSED construction! Model at 8422 Ravinewood is toured for all open houses
Interior Details
1705
4
2.5
Has Heating:
Yes
Heating Type:
Forced Air With Air Conditioning
Has Cooling:
Yes
Cooling Type:
N/A
Has Fuel:
No
Fuel Type:
N/A
Has Basement:
No
Basement Type:
Basement (unspecified)
Has Flooring:
No
Flooring Type:
N/A
Has Fireplace:
Yes
Fireplace Type:
N/A
Property Details
468325
No
No
Type:
N/A
Location:
N/A
Status:
N/A
Number of Spaces:
N/A
N/A
N/A
N/A
N/A
N/A
N/A
N/A
Construction Details
Traditional/old
N/A
N/A
N/A
N/A
Tax History
Year
Amount
Land
Improvement
Percent Change
Assessment

Average Home Price in 49428
Nearby Properties
Zip Code
Price
Bed
Bath
Sqft
Lot
Sold Date
$773,140
$773,140
-- Beds
2.5 Baths
1,874 Sqft
468,325 Lot (sqft)
Sold 10/20/2026
$730,843
$730,843
-- Beds
4 Baths
1,700 Sqft
468,325 Lot (sqft)
Sold 09/23/2026
$742,900
$742,900
3 Beds
2.5 Baths
1,705 Sqft
468,325 Lot (sqft)
Sold 09/01/2026
$728,201
$728,201
2 Beds
2.5 Baths
1,700 Sqft
468,325 Lot (sqft)
Sold 09/01/2026
$581,204
$581,204
-- Beds
2 Baths
1,952 Sqft
468,325 Lot (sqft)
Sold 06/24/2026
$731,830
$731,830
4 Beds
2.5 Baths
1,705 Sqft
468,325 Lot (sqft)
Sold 10/27/2026
$765,943
$765,943
-- Beds
2.5 Baths
1,924 Sqft
468,325 Lot (sqft)
Sold 10/27/2026