Member Features
Find Real Estate Bargain!
Full foreclosure details
Home value, equity and ownership info
Find homes priced below market
Get full access with a FREE Account
Already a member?
$1,599,000
Listing Price3beds
2.5baths
2,762sqft
43,560sqft lot
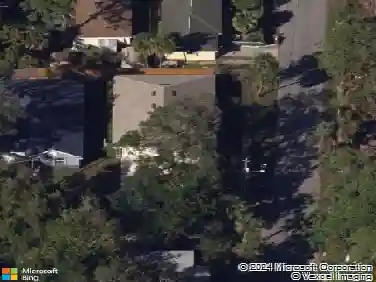
6349 Ravenwood Way, Sarasota, FL 34243
Member Features
Find Real Estate Bargain!
Full foreclosure details
Home value, equity and ownership info
Find homes priced below market
Get full access with a FREE Account
Already a member?
For Sale
Off Market
Home type
Price / sqft
Year built
Home Details
Tucked away on the tranquil cul-de-sac of Ravenwood Way, this architecturally rich home blends European elegance with modern, thoughtful design. The 1-acre waterfront estate is designed for gathering, entertaining, growing, creating, and living beautifully. Upon entry you are met with soaring 27-foot cathedral ceilings in an open, free-flowing floorplan ideal for entertaining. The space has Canadian white oak engineered floors, offering warmth against the sleek black accents, natural cement touches, and refined marble details found throughout. The chef-inspired kitchen is a distinctive statement - truly crafted, using German engineering principles, intelligent design storage, and premium integrated appliances. A striking 16-foot cement waterfall island, created by local artist Jake Brady, captures the spirit of the home - artisanal, durable, and functional. The kitchen features a 48" AGA British induction stove, dual Fisher & Paykel built-in fridge & freezer, elegant pot filler, Italian Elica Arrezzo ventilation system, two Asko stainless steel dishwashers, and an appliance garage. Off the kitchen is the relaxing bay-window breakfast nook. The living area, with a fully functional wood-burning fireplace, creates an atmosphere of intimate gatherings. Adjacent is the TV projection room - a cozy retreat designed for shared experiences. The staircase's modern single-piece aluminum railing enhances the home's architectural lines. The first floor main suite, features a custom white
Interior Details
2762
3
2.5
Has Heating:
Yes
Heating Type:
Central
Has Cooling:
Yes
Cooling Type:
Central
Has Fuel:
No
Fuel Type:
N/A
Has Basement:
No
Basement Type:
N/A
Has Flooring:
No
Flooring Type:
Wood (unspecified)
Has Fireplace:
Yes
Fireplace Type:
N/A
Property Details
43560
Yes
Yes
Type:
Garage, Attached
Location:
N/A
Status:
N/A
Number of Spaces:
3
No
No
No
No
Yes
No
No
Construction Details
N/A
Wood Siding
N/A
Gable
Metal
Tax History
Year
Amount
Land
Improvement
Percent Change
Assessment
2020
$4,136
$0
$0
--%
$314,046
2019
$3,998
$0
$0
--%
$306,985
2018
$4,414
$106,700
$199,500
--%
$306,200
2017
$3,847
$0
$0
--%
$291,685
2016
$3,828
$0
$0
--%
$285,686
2014
$3,782
$0
$0
--%
$274,300
2013
$4,051
$0
$0
--%
$255,100
2012
$3,751
$0
$0
--%
$235,400

Average Home Price in 34243
Nearby Properties
Zip Code
Price
Bed
Bath
Sqft
Lot
Sold Date
$656,446
$656,446
3 Beds
2 Baths
2,382 Sqft
43,560 Lot (sqft)
Sold 05/22/2026
$406,567
$406,567
4 Beds
3 Baths
3,002 Sqft
43,647 Lot (sqft)
Sold 10/27/2026
$683,259
$683,259
3 Beds
2.5 Baths
2,358 Sqft
8,756 Lot (sqft)
Sold 10/27/2026
$594,757
$594,757
5 Beds
3 Baths
3,142 Sqft
9,600 Lot (sqft)
Sold NaN/NaN/NaN
$1,599,000
$1,599,000
3 Beds
2.5 Baths
2,762 Sqft
43,560 Lot (sqft)
Sold 10/13/2026
$500,000
3 Beds
2.5 Baths
2,412 Sqft
7,500 Lot (sqft)
Sold 10/27/2026