Member Features
Find Real Estate Bargain!
Full foreclosure details
Home value, equity and ownership info
Find homes priced below market
Get full access with a FREE Account
Already a member?
$999,000
Listing Price6beds
3.5baths
3,096sqft
87,120sqft lot
50 Ravenwood Dr, Weston, CT 06883
Member Features
Find Real Estate Bargain!
Full foreclosure details
Home value, equity and ownership info
Find homes priced below market
Get full access with a FREE Account
Already a member?
For Sale
Pending
Off Market
Home type
Price / sqft
Year built
Home Details
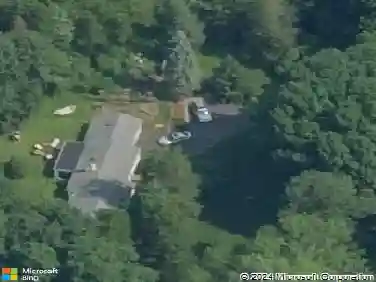
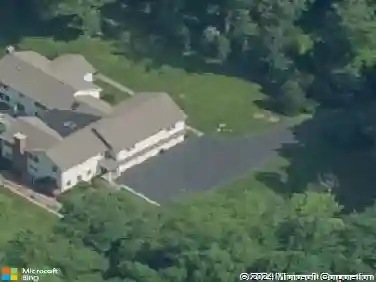
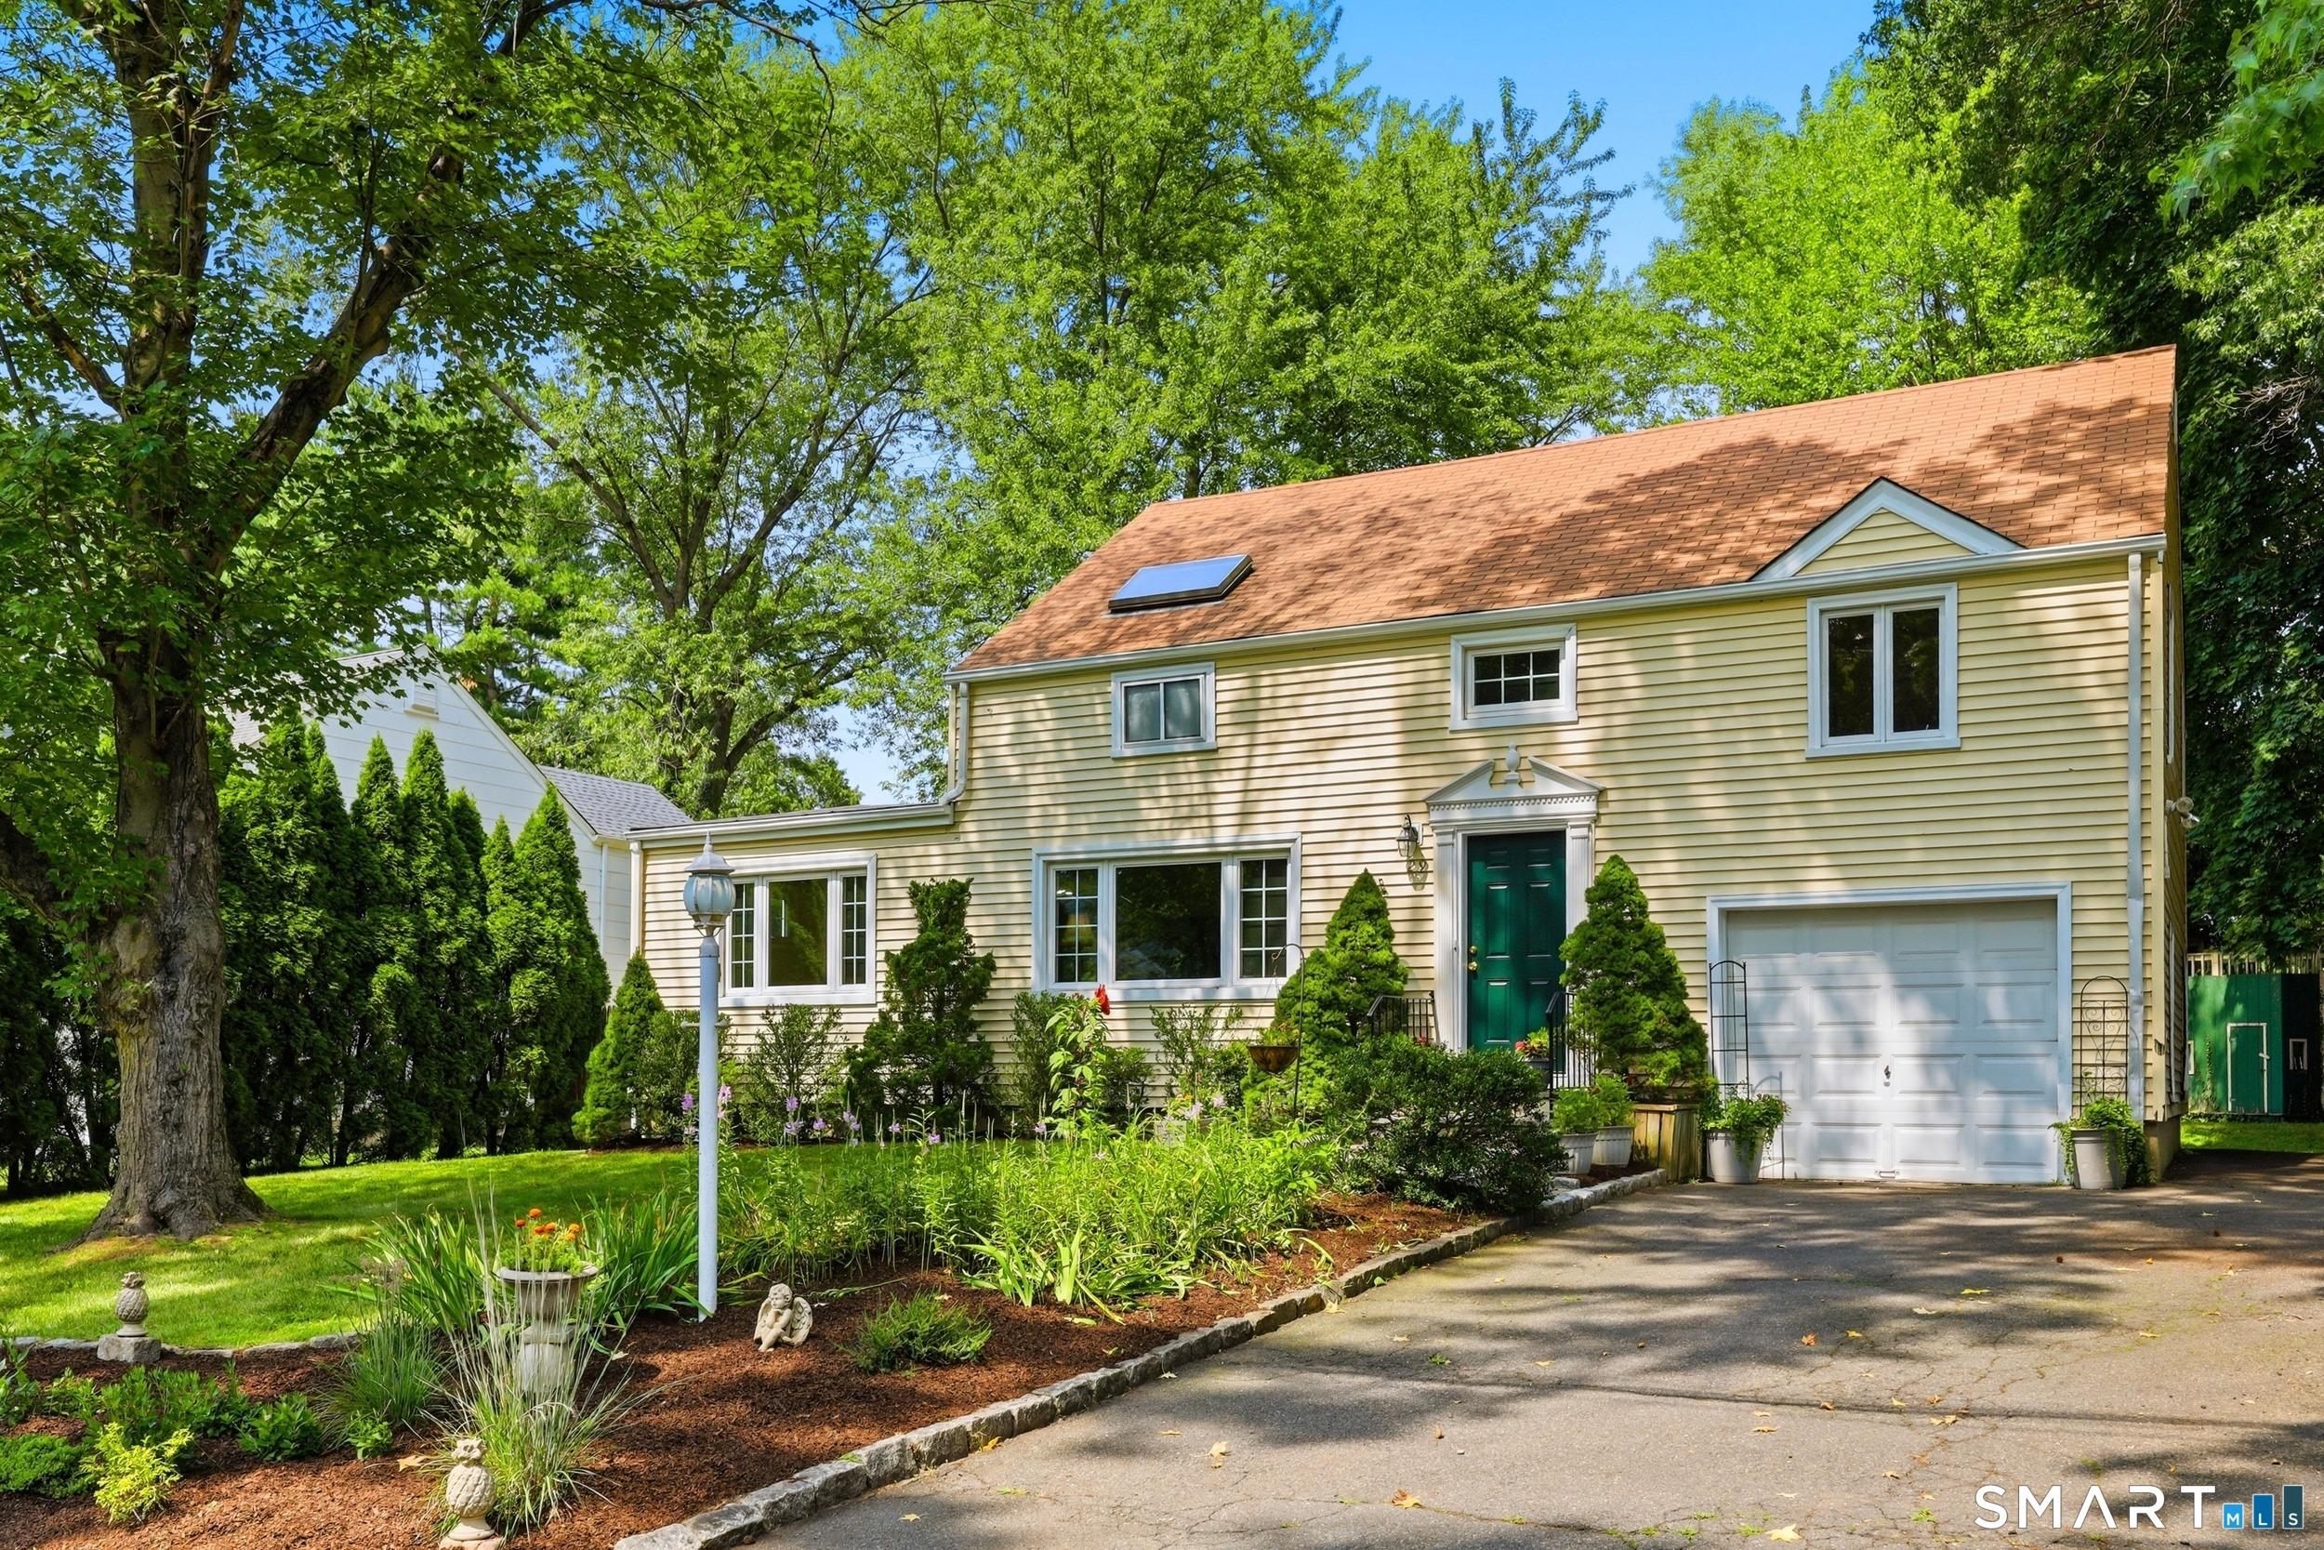
This exceptional 3,096 square foot home perfectly combines modern mechanical updates with prime convenience, located in Weston's top-rated school district with a bus stop right in front of the house. The sun-drenched main level boasts a dramatic open floor plan and soaring vaulted ceilings, creating an airy environment ideal for entertaining. Relax by one of the 3 cozy fireplaces on winter days, and enjoy the beautiful hardwood floors flowing throughout. This beautiful property features 6 spacious bedrooms and 3 full bathrooms, including a beautifully remodeled bathroom and laundry room on the lower level. Enjoy rare, premium convenience with a direct hookup to town water-a highly sought-after asset when most of Weston relies on private wells. Mechanics are completely worry-free with a brand-new HVAC system, new water heater, and a newly lined chimney. Solidly built and boasting a brilliant layout, this home is complete with reliable cell reception - providing the perfect foundation for Weston living at an incredible value in today's market.
Interior Details
3096
6
3.5
Has Heating:
Yes
Heating Type:
Hot Water
Has Cooling:
Yes
Cooling Type:
N/A
Has Fuel:
Yes
Fuel Type:
Oil
Has Basement:
No
Basement Type:
Unfinished
Has Flooring:
No
Flooring Type:
N/A
Has Fireplace:
Yes
Fireplace Type:
N/A
Property Details
87120
No
No
Type:
Garage, Basement
Location:
N/A
Status:
N/A
Number of Spaces:
2
N/A
N/A
N/A
N/A
N/A
N/A
N/A
Construction Details
Raised Ranch
Wood Siding
N/A
Gable
Asphalt
Tax History
Year
Amount
Land
Improvement
Percent Change
Assessment
2020
$10,925
$170,100
$167,400
--%
$337,500
2019
$10,925
$170,100
$167,400
--%
$337,500
2018
$10,116
$189,000
$155,200
--%
$344,200
2017
$9,951
$189,000
$155,200
--%
$344,200
2016
$9,830
$189,000
$155,200
--%
$344,200
2011
$9,644
$250,800
$152,900
--%
$403,700

Average Home Price in 06883
Nearby Properties
Zip Code
Price
Bed
Bath
Sqft
Lot
Sold Date
$646,044
1 Beds
2.5 Baths
2,728 Sqft
87,120 Lot (sqft)
Sold 10/26/2026
$1,049,995
$1,049,995
4 Beds
3 Baths
2,702 Sqft
87,120 Lot (sqft)
Sold 09/29/2026
$1,075,000
$1,075,000
5 Beds
3 Baths
2,704 Sqft
87,120 Lot (sqft)
Sold 10/26/2026
$1,615,110
$1,615,110
4 Beds
3.5 Baths
3,550 Sqft
90,605 Lot (sqft)
Sold 10/26/2026
$999,000
$999,000
6 Beds
3.5 Baths
3,096 Sqft
87,120 Lot (sqft)
Sold 10/26/2026