
Member Features
Find Real Estate Bargain!
Full foreclosure details
Home value, equity and ownership info
Find homes priced below market
Get full access with a FREE Account
Already a member?
$449,900
Listing Price3beds
4baths
1,960sqft
1,600sqft lot
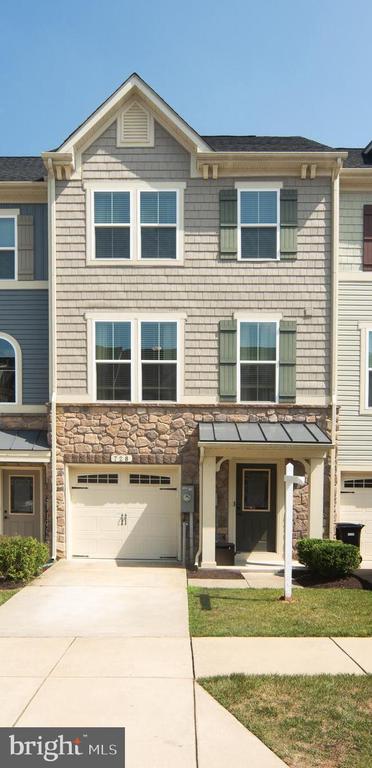
728 Ravenwood Dr, Glen Burnie, MD 21060
Member Features
Find Real Estate Bargain!
Full foreclosure details
Home value, equity and ownership info
Find homes priced below market
Get full access with a FREE Account
Already a member?
For Sale
Off Market
Home type
Price / sqft
Year built
Home Details
Welcome to your new home in Glen Burnie! This spacious townhome offers versatile living across three levels, providing ample space and comfort for your lifestyle. Step into the main level, featuring a family room and a half bathroom. Ascend to the second level, where you'll find a flexible living space, along with the kitchen, back deck for grilling, and a convenient half bath. Discover three bedrooms and two full baths on the third level, ensuring plenty of room for relaxation and privacy. Outside, a front-facing garage accommodates one car, with an additional driveway spot for another vehicle. Plus, residents of this community enjoy access to amenities such as a refreshing pool, a 24/7 fitness center, a community clubhouse, a basketball court, two playgrounds, and a dog park. Conveniently located near local shops and amenities, this home offers the ideal blend of comfort and convenience.
Interior Details
1960
3
4
Has Heating:
Yes
Heating Type:
Heat Pump
Has Cooling:
Yes
Cooling Type:
Central
Has Fuel:
No
Fuel Type:
N/A
Has Basement:
No
Basement Type:
No Basement
Has Flooring:
No
Flooring Type:
N/A
Has Fireplace:
Yes
Fireplace Type:
N/A
Property Details
1600
No
No
Type:
Garage, Attached
Location:
N/A
Status:
N/A
Number of Spaces:
1
N/A
N/A
N/A
N/A
N/A
N/A
N/A
Construction Details
Townhouse
Siding (not Specified)
N/A
N/A
Composition Shingle
Tax History
Year
Amount
Land
Improvement
Percent Change
Assessment
2021
$3,434
$0
$0
--%
$296,400
2020
$3,378
$95,000
$199,200
--%
$294,200
2019
$3,281
$0
$0
--%
$30,300
2018
$279
$0
$0
--%
$27,400

Average Home Price in 21060
Nearby Properties
Zip Code
Price
Bed
Bath
Sqft
Lot
Sold Date
$448,400
-- Beds
2.5 Baths
1,960 Sqft
1,612 Lot (sqft)
Sold 07/15/2026
$446,149
-- Beds
3 Baths
1,920 Sqft
1,364 Lot (sqft)
Sold 05/22/2026
$485,000
3 Beds
3 Baths
2,112 Sqft
2,570 Lot (sqft)
Sold 10/12/2026
$485,000
-- Beds
2.5 Baths
2,112 Sqft
2,047 Lot (sqft)
Sold 10/18/2026
$459,900
3 Beds
2.5 Baths
1,960 Sqft
1,612 Lot (sqft)
Sold 10/13/2026
$485,000
-- Beds
2.5 Baths
2,176 Sqft
1,627 Lot (sqft)
Sold 10/13/2026
$484,900
3 Beds
3 Baths
2,212 Sqft
2,438 Lot (sqft)
Sold 10/13/2026
$421,007
-- Beds
3.5 Baths
1,932 Sqft
1,002 Lot (sqft)
Sold 10/13/2026
$432,000
3 Beds
3 Baths
1,932 Sqft
1,364 Lot (sqft)
Sold 10/12/2026





