Member Features
Find Real Estate Bargain!
Full foreclosure details
Home value, equity and ownership info
Find homes priced below market
Get full access with a FREE Account
Already a member?
$485,107
Listing Price--beds
2.5baths
2,112sqft
2,047sqft lot
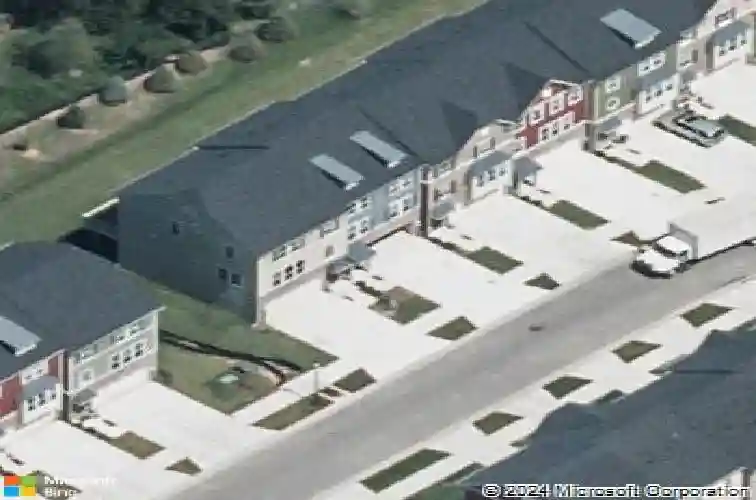
544 Fox River Hills Way, Glen Burnie, MD 21060
Member Features
Find Real Estate Bargain!
Full foreclosure details
Home value, equity and ownership info
Find homes priced below market
Get full access with a FREE Account
Already a member?
For Sale
Home type
Price / sqft
Year built
Home Details
Welcome to this beautifully maintained 3-bedroom, 2.5-bath townhome with a 2-car garage, ideally situated in the highly sought-after community of Creekside Village. Thoughtfully updated and lovingly cared for, this home offers the perfect combination of style, space, and convenience.nnThe open-concept main level is designed for both everyday living and entertaining, featuring a sun-filled living room with an abundance of natural light, a convenient half bath, and a spacious kitchen complete with granite countertops, stainless steel appliances, abundant cabinetry, and an oversized island. The adjoining dining area provides plenty of room to host family and friends, while the built-in coffee bar adds the perfect touch for your morning routine. Step outside onto the spacious composite deck-perfect for grilling, relaxing, or enjoying your morning coffee.nnUpstairs, the expansive primary suite serves as a private retreat, complete with a large walk-in closet and an en-suite bath featuring dual vanities, a soaking tub, and a separate walk-in shower. Two additional bedrooms, a full bath, and the convenience of bedroom-level laundry complete the upper floor. The finished lower level offers flexible space for a family room, home office, gym, or playroom.nnEnjoy all that Creekside Village has to offer, including a community pool, clubhouse, fitness center, basketball courts, playgrounds, walking trails, and a dog park-all with NO front foot fee! Conveniently located near major commuter
Interior Details
2112
N/A
2.5
Has Heating:
Yes
Heating Type:
Heat Pump
Has Cooling:
Yes
Cooling Type:
Central
Has Fuel:
No
Fuel Type:
N/A
Has Basement:
No
Basement Type:
No Basement
Has Flooring:
No
Flooring Type:
N/A
Has Fireplace:
Yes
Fireplace Type:
N/A
Property Details
2047
No
No
Type:
Garage, Attached
Location:
N/A
Status:
N/A
Number of Spaces:
2
No
No
No
No
Yes
No
No
Construction Details
Townhouse
Siding (not Specified)
N/A
N/A
Composition Shingle
Tax History
Year
Amount
Land
Improvement
Percent Change
Assessment
2021
$3,621
$0
$0
--%
$314,333
2020
$3,608
$95,000
$217,800
--%
$312,800
2019
$3,453
$0
$0
--%
$307,867
2018
$3,418
$0
$0
--%
$302,933
2017
$3,384
$70,000
$228,000
--%
$298,000
2015
$3,251
$0
$0
--%
$284,667

Average Home Price in 21060
Nearby Properties
Zip Code
Price
Bed
Bath
Sqft
Lot
Sold Date
$471,370
-- Beds
2.5 Baths
1,960 Sqft
1,612 Lot (sqft)
Sold 10/28/2026
$453,339
-- Beds
3 Baths
2,200 Sqft
1,600 Lot (sqft)
Sold 10/20/2026
$475,817
$475,817
-- Beds
2.5 Baths
1,920 Sqft
1,449 Lot (sqft)
Sold 07/15/2026
$448,341
-- Beds
2.5 Baths
1,960 Sqft
1,612 Lot (sqft)
Sold 07/15/2026
$485,516
-- Beds
3 Baths
2,256 Sqft
2,040 Lot (sqft)
Sold 06/23/2026
$533,648
-- Beds
2.5 Baths
1,872 Sqft
3,450 Lot (sqft)
Sold 06/01/2026
$559,900
4 Beds
5 Baths
2,008 Sqft
1,547 Lot (sqft)
Sold 10/26/2026
$530,000
-- Beds
3.5 Baths
2,000 Sqft
1,547 Lot (sqft)
Sold 10/26/2026
$449,900
3 Beds
4 Baths
1,920 Sqft
1,104 Lot (sqft)
Sold 10/13/2026