
Member Features
Find Real Estate Bargain!
Full foreclosure details
Home value, equity and ownership info
Find homes priced below market
Get full access with a FREE Account
Already a member?
$485,000
Listing Price3beds
3baths
2,112sqft
2,570sqft lot
546 Fox River Hills Way, Glen Burnie, MD 21060
Member Features
Find Real Estate Bargain!
Full foreclosure details
Home value, equity and ownership info
Find homes priced below market
Get full access with a FREE Account
Already a member?
For Sale
Off Market
Home type
Price / sqft
Year built
Home Details
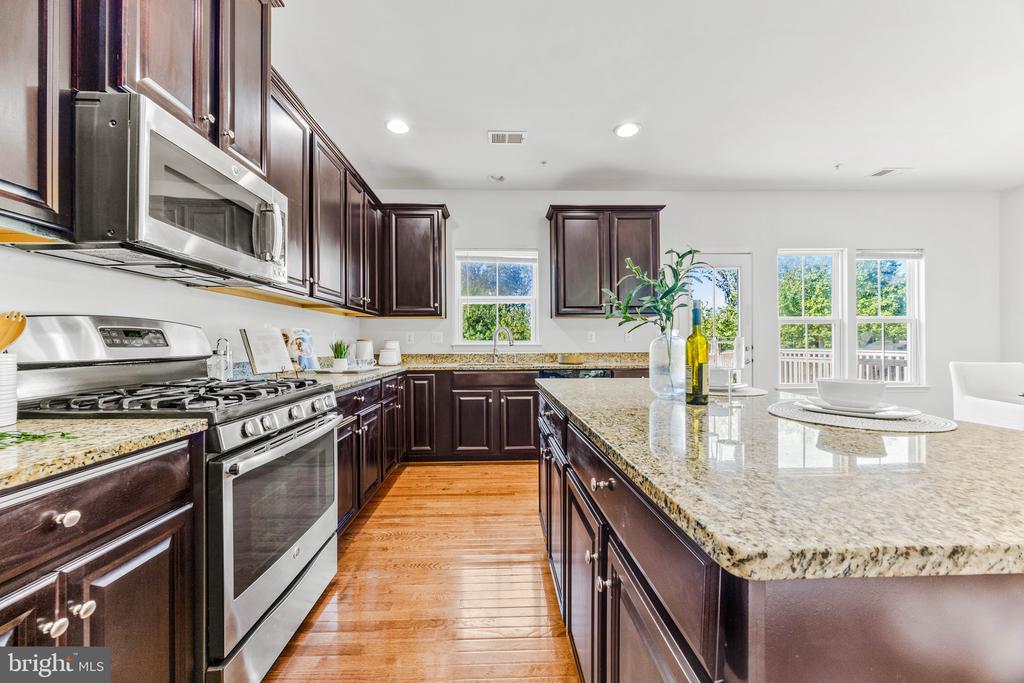
*Open house Sun 12-2* Why settle for the interior, when you can have the END UNIT? Why look at other homes from your deck and sacrifice privacy when you can BACK TO WOODS? Don't settle when you can have it all in this 24-foot-wide, 2-car garage home with single-family-scale spaces, from the owner's suite that easily fits a king bed plus furniture, to the huge great room, and fabulous kitchen with tons of cabinetry and pantry, and secondary bedrooms that actually fit furniture. All this, plus higher quality carpet than the builder offers, and a new HVAC unit just installed! Creekside Village has NO front foot fee (save thousands!) and is an active, vibrant community with regular food truck nights at the clubhouse, pool (which is less than a 5-minute walk from your new home), fitness center, dog parks, and playgrounds for $101/month. Only 20 min. to Ft Meade, Baltimore, or BWI airport!
Interior Details
2112
3
3
Has Heating:
Yes
Heating Type:
Heat Pump
Has Cooling:
Yes
Cooling Type:
Central
Has Fuel:
No
Fuel Type:
N/A
Has Basement:
No
Basement Type:
No Basement
Has Flooring:
No
Flooring Type:
N/A
Has Fireplace:
Yes
Fireplace Type:
N/A
Property Details
2570
No
No
Type:
Garage, Attached
Location:
N/A
Status:
N/A
Number of Spaces:
2
N/A
N/A
N/A
N/A
N/A
N/A
N/A
Construction Details
Townhouse
Siding (not Specified)
N/A
N/A
Composition Shingle
Tax History
Year
Amount
Land
Improvement
Percent Change
Assessment
2021
$3,679
$0
$0
--%
$319,900
2020
$3,666
$95,000
$223,300
--%
$318,300
2019
$3,525
$0
$0
--%
$314,933
2018
$3,506
$0
$0
--%
$311,567
2017
$3,497
$70,000
$238,200
--%
$308,200
2015
$3,359
$0
$0
--%
$294,867

Average Home Price in 21060
Nearby Properties
Zip Code
Price
Bed
Bath
Sqft
Lot
Sold Date
$483,182
$483,182
-- Beds
2.5 Baths
1,920 Sqft
1,449 Lot (sqft)
Sold 07/15/2026
$448,400
-- Beds
2.5 Baths
1,960 Sqft
1,612 Lot (sqft)
Sold 07/15/2026
$485,661
-- Beds
3 Baths
2,256 Sqft
2,040 Lot (sqft)
Sold 06/23/2026
$472,161
-- Beds
2 Baths
1,940 Sqft
1,449 Lot (sqft)
Sold 06/22/2026
$544,804
-- Beds
2.5 Baths
1,872 Sqft
3,450 Lot (sqft)
Sold 06/01/2026
$405,361
-- Beds
2.5 Baths
1,932 Sqft
992 Lot (sqft)
Sold 10/06/2026
$559,900
4 Beds
5 Baths
2,008 Sqft
1,547 Lot (sqft)
Sold 09/29/2026
$530,000
-- Beds
3.5 Baths
2,000 Sqft
1,547 Lot (sqft)
Sold 10/05/2026
$449,900
3 Beds
4 Baths
1,920 Sqft
1,104 Lot (sqft)
Sold 09/29/2026





