Member Features
Find Real Estate Bargain!
Full foreclosure details
Home value, equity and ownership info
Find homes priced below market
Get full access with a FREE Account
Already a member?
$398,999
Listing Price3beds
2baths
1,988sqft
1,198sqft lot
2115 Ravencliff Dr, Austell, GA 30168
Member Features
Find Real Estate Bargain!
Full foreclosure details
Home value, equity and ownership info
Find homes priced below market
Get full access with a FREE Account
Already a member?
For Sale
Off Market
Home type
Price / sqft
Year built
Home Details
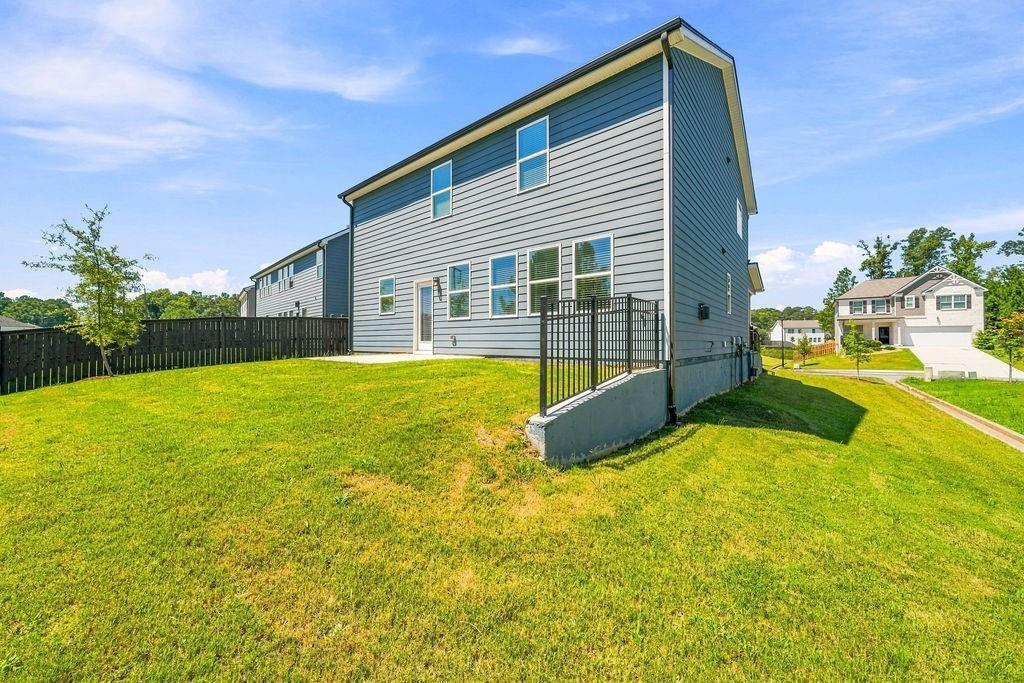
Move-in ready townhome in a brand-new community in Austell, Georgia. This thoughtfully designed 3-bedroom, 2.5-bath townhome offers a two-car garage and an open-concept layout, ideal for todays lifestyle. The main level features a spacious living room, kitchen, and dining area, creating a seamless flow for everyday living and entertaining. The foyer includes a convenient coat closet, perfect for welcoming guests.nnA sleek linear fireplace anchors the family room, illuminated with modern light fixtures, while the black interior finishes add a contemporary and sophisticated touch. The kitchen, enhanced with stylish modern lighting, is well-appointed with updated cabinetry, including 42" upper cabinets for additional storage, a tile backsplash, granite countertops, a pantry, and durable luxury vinyl plank (LVP) flooring. LVP flooring extends throughout the main living areas, as well as the fully renovated primary bathroom, the updated hallway bathroom, and the modernized laundry room with cabinetry.nnA striking open staircase with an iron railing on both the first and second floors leads to the private living quarters. The primary suite features a spacious walk-in closet and a large tiled shower. Two additional bedrooms, a shared hallway bathroom, and a conveniently located laundry room complete the second floor. Enjoy 9-foot ceilings on both levels, enhancing the homes sense of openness and space.nnNeighborhood amenities include a community pool, and lawn maintenance is covered
Interior Details
1988
3
2
Has Heating:
Yes
Heating Type:
Central
Has Cooling:
Yes
Cooling Type:
Central
Has Fuel:
No
Fuel Type:
N/A
Has Basement:
No
Basement Type:
N/A
Has Flooring:
No
Flooring Type:
N/A
Has Fireplace:
Yes
Fireplace Type:
N/A
Property Details
1198
No
No
Type:
Garage, Attached
Location:
N/A
Status:
N/A
Number of Spaces:
0
No
No
No
No
Yes
No
No
Construction Details
Townhouse
Brick
N/A
N/A
N/A
Tax History
Year
Amount
Land
Improvement
Percent Change
Assessment

Average Home Price in 30168
Nearby Properties
Zip Code
Price
Bed
Bath
Sqft
Lot
Sold Date
$388,101
$388,101
3 Beds
2.5 Baths
1,872 Sqft
3,920 Lot (sqft)
Sold 06/26/2026
$339,990
$339,990
3 Beds
3 Baths
1,874 Sqft
1,189 Lot (sqft)
Sold 10/13/2026
$360,000
$360,000
3 Beds
2.5 Baths
1,874 Sqft
1,198 Lot (sqft)
Sold 10/13/2026
$345,990
$345,990
3 Beds
2.5 Baths
2,064 Sqft
1,198 Lot (sqft)
Sold 10/26/2026
$364,000
$364,000
3 Beds
3 Baths
1,814 Sqft
1,960 Lot (sqft)
Sold 10/27/2026
$404,900
$404,900
3 Beds
3 Baths
2,252 Sqft
3,920 Lot (sqft)
Sold 10/26/2026
$409,900
$409,900
3 Beds
3 Baths
1,882 Sqft
3,920 Lot (sqft)
Sold 10/26/2026
$424,900
$424,900
3 Beds
2.5 Baths
1,900 Sqft
9,148 Lot (sqft)
Sold 08/06/2026
$365,895
$365,895
3 Beds
3 Baths
1,920 Sqft
1,960 Lot (sqft)
Sold 10/27/2026