Member Features
Find Real Estate Bargain!
Full foreclosure details
Home value, equity and ownership info
Find homes priced below market
Get full access with a FREE Account
Already a member?
$360,000
Listing Price3beds
2.5baths
1,874sqft
1,198sqft lot
2015 Ravencliff Dr, Austell, GA 30168
Member Features
Find Real Estate Bargain!
Full foreclosure details
Home value, equity and ownership info
Find homes priced below market
Get full access with a FREE Account
Already a member?
For Sale
Off Market
Home type
Price / sqft
Year built
Home Details
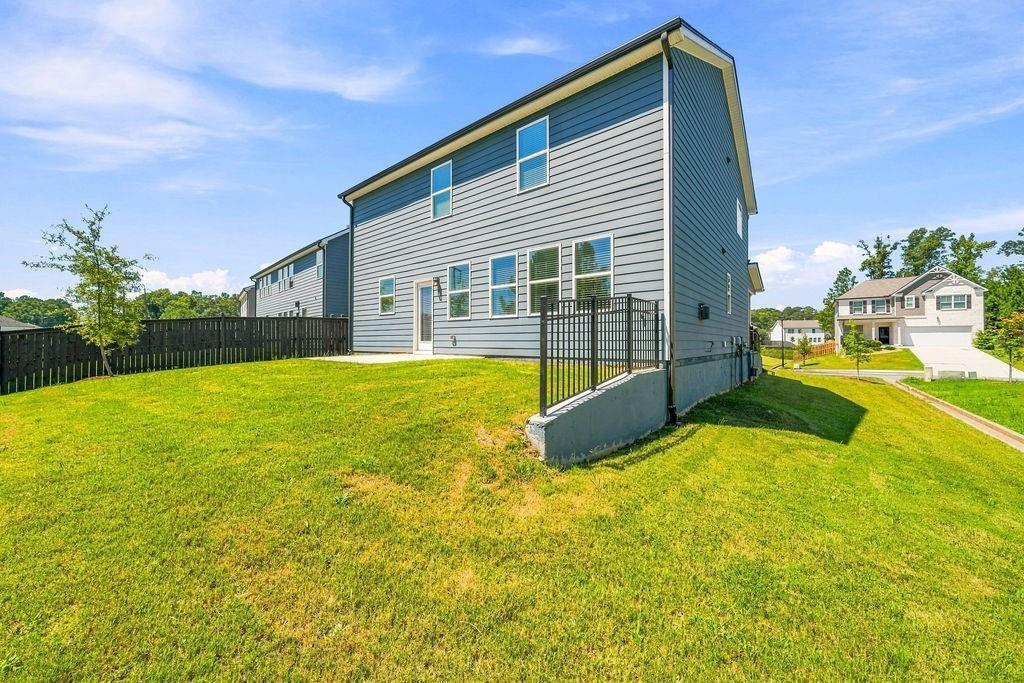
Gorgeous like new townhome with backyard oasis! Inside, enjoy gorgeous, easy-to-maintain laminate wood floors throughout the main-level living areas, including a bright and spacious living room with fireplace. The on-trend kitchen features an island with seating, granite countertops, stainless steel appliances, and a sunny dining room with accent wall. Upstairs includes a versatile loft for reading or a media room. Retreat to the primary suite with en-suite bath offering dual sinks, soaking tub, and separate glass-enclosed shower as well as a Closets by Design custom closet for exceptional organization. Two spacious secondary bedrooms share a full hall bath. An upstairs laundry room adds everyday convenience. Updated light fixtures throughout and custom wood accent walls in both the dining area and primary bedroom add warmth and character. Thoughtful storage upgrades include added cabinetry in the laundry room, a custom under-stairs storage space ideal for seasonal decor and entertaining essentials, and additional garage storage for bins and overstock items. Situated on a premium lot backing to a wooded area, the home offers added privacy and separation from the main road. The extended deck with awning allows for year-round outdoor enjoyment. A raised garden bed provides space for fresh herbs and peppers, while the fully fenced backyard offers a peaceful, private retreat. Don't miss your opportunity to book your tour today!
Interior Details
1874
3
2.5
Has Heating:
Yes
Heating Type:
Central
Has Cooling:
Yes
Cooling Type:
Central
Has Fuel:
No
Fuel Type:
N/A
Has Basement:
No
Basement Type:
N/A
Has Flooring:
No
Flooring Type:
N/A
Has Fireplace:
Yes
Fireplace Type:
N/A
Property Details
1198
No
No
Type:
Garage, Attached
Location:
N/A
Status:
N/A
Number of Spaces:
0
No
No
No
No
Yes
No
No
Construction Details
Townhouse
Brick
N/A
N/A
N/A
Tax History
Year
Amount
Land
Improvement
Percent Change
Assessment

Average Home Price in 30168
Nearby Properties
Zip Code
Price
Bed
Bath
Sqft
Lot
Sold Date
$388,101
$388,101
3 Beds
2.5 Baths
1,872 Sqft
3,920 Lot (sqft)
Sold 06/26/2026
$339,990
$339,990
3 Beds
3 Baths
1,874 Sqft
1,189 Lot (sqft)
Sold 10/13/2026
$360,000
$360,000
3 Beds
2.5 Baths
1,874 Sqft
1,198 Lot (sqft)
Sold 10/13/2026
$345,990
$345,990
3 Beds
2.5 Baths
2,064 Sqft
1,198 Lot (sqft)
Sold 10/26/2026
$364,000
$364,000
3 Beds
3 Baths
1,814 Sqft
1,960 Lot (sqft)
Sold 10/27/2026
$409,900
$409,900
3 Beds
3 Baths
1,882 Sqft
3,920 Lot (sqft)
Sold 10/26/2026
$424,900
$424,900
3 Beds
2.5 Baths
1,900 Sqft
9,148 Lot (sqft)
Sold 08/06/2026
$365,895
$365,895
3 Beds
3 Baths
1,920 Sqft
1,960 Lot (sqft)
Sold 10/27/2026
$398,155
$398,155
3 Beds
3 Baths
1,909 Sqft
5,097 Lot (sqft)
Sold 10/27/2026