Member Features
Find Real Estate Bargain!
Full foreclosure details
Home value, equity and ownership info
Find homes priced below market
Get full access with a FREE Account
Already a member?
$424,900
Listing Price4beds
4baths
2,185sqft
1,307sqft lot
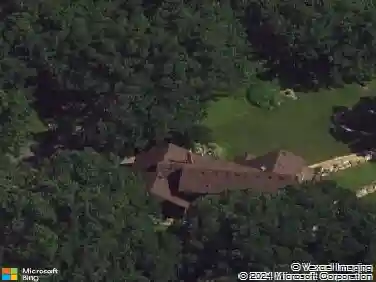
3880 Raspberry Ridge Rd Nw, Prior Lake, MN 55372
Member Features
Find Real Estate Bargain!
Full foreclosure details
Home value, equity and ownership info
Find homes priced below market
Get full access with a FREE Account
Already a member?
For Sale
Off Market
Home type
Price / sqft
Year built
Home Details
Built by Wensmann and meticulously maintained by its original owners, this well-crafted townhome is ready for you to move in and start enjoying. With over 2600 sq. ft. of space, it offers ample room for everyday living and entertainment. On the main level youll appreciate the light-filled, open concept, 2-story living room and the view it provides of the serene wooded backyard, custom solid maple trim, doors, and shaker-style kitchen cabinets, a cozy 3-sided gas fireplace. The upper-level loft with a skylight offers even more space. The primary bathroom has been elegantly remodeled with Kohler fixtures, a spa bath, and a separate shower. The laundry area is conveniently located near the main bedrooms. The lower level offers a spacious walkout family room with an electric fireplace, another bedroom and bathroom with a beautiful retiled shower. Additional features include plenty of closet space, ample garage storage, and a spacious storage room with shelving. Recent upgrades include a new HVAC system (2020-21), water heater (2020), and kitchen appliances (2022-23). A new roof in Sept was installed (with no assessment to the homeowners), and the road has recently been repaved. Enjoy the convenience of hassle-free living with no yard work or snow shoveling required!
Interior Details
2185
4
4
Has Heating:
Yes
Heating Type:
Forced Air With Air Conditioning
Has Cooling:
Yes
Cooling Type:
N/A
Has Fuel:
No
Fuel Type:
N/A
Has Basement:
No
Basement Type:
Finished
Has Flooring:
No
Flooring Type:
N/A
Has Fireplace:
Yes
Fireplace Type:
N/A
Property Details
1307
No
Yes
Type:
N/A
Location:
N/A
Status:
N/A
Number of Spaces:
N/A
N/A
N/A
N/A
N/A
N/A
N/A
N/A
Construction Details
Townhouse
Combination
N/A
Gable
Asphalt
Tax History
Year
Amount
Land
Improvement
Percent Change
Assessment
2020
$3,372
$0
$0
--%
$271,012
2019
$3,436
$0
$0
--%
$264,900
2018
$4,064
$0
$0
--%
$301,200
2017
$3,632
$0
$0
--%
$274,600
2016
$3,536
$0
$0
--%
$266,700
2014
$3,100
$0
$0
--%
$221,400
2013
$3,308
$0
$0
--%
$229,400
2011
$3,590
$54,500
$209,800
--%
$264,300

Average Home Price in 55372
Nearby Properties
Zip Code
Price
Bed
Bath
Sqft
Lot
Sold Date
$364,203
3 Beds
3 Baths
1,878 Sqft
2,178 Lot (sqft)
Sold 08/05/2026
$397,258
3 Beds
3 Baths
1,892 Sqft
1,742 Lot (sqft)
Sold 10/27/2026
$424,900
4 Beds
4 Baths
2,185 Sqft
1,307 Lot (sqft)
Sold 10/26/2026
$377,500
3 Beds
3.25 Baths
1,882 Sqft
2,178 Lot (sqft)
Sold 10/26/2026