
Member Features
Find Real Estate Bargain!
Full foreclosure details
Home value, equity and ownership info
Find homes priced below market
Get full access with a FREE Account
Already a member?
$750,000
Listing Price4beds
4.25baths
2,363sqft
9,235sqft lot
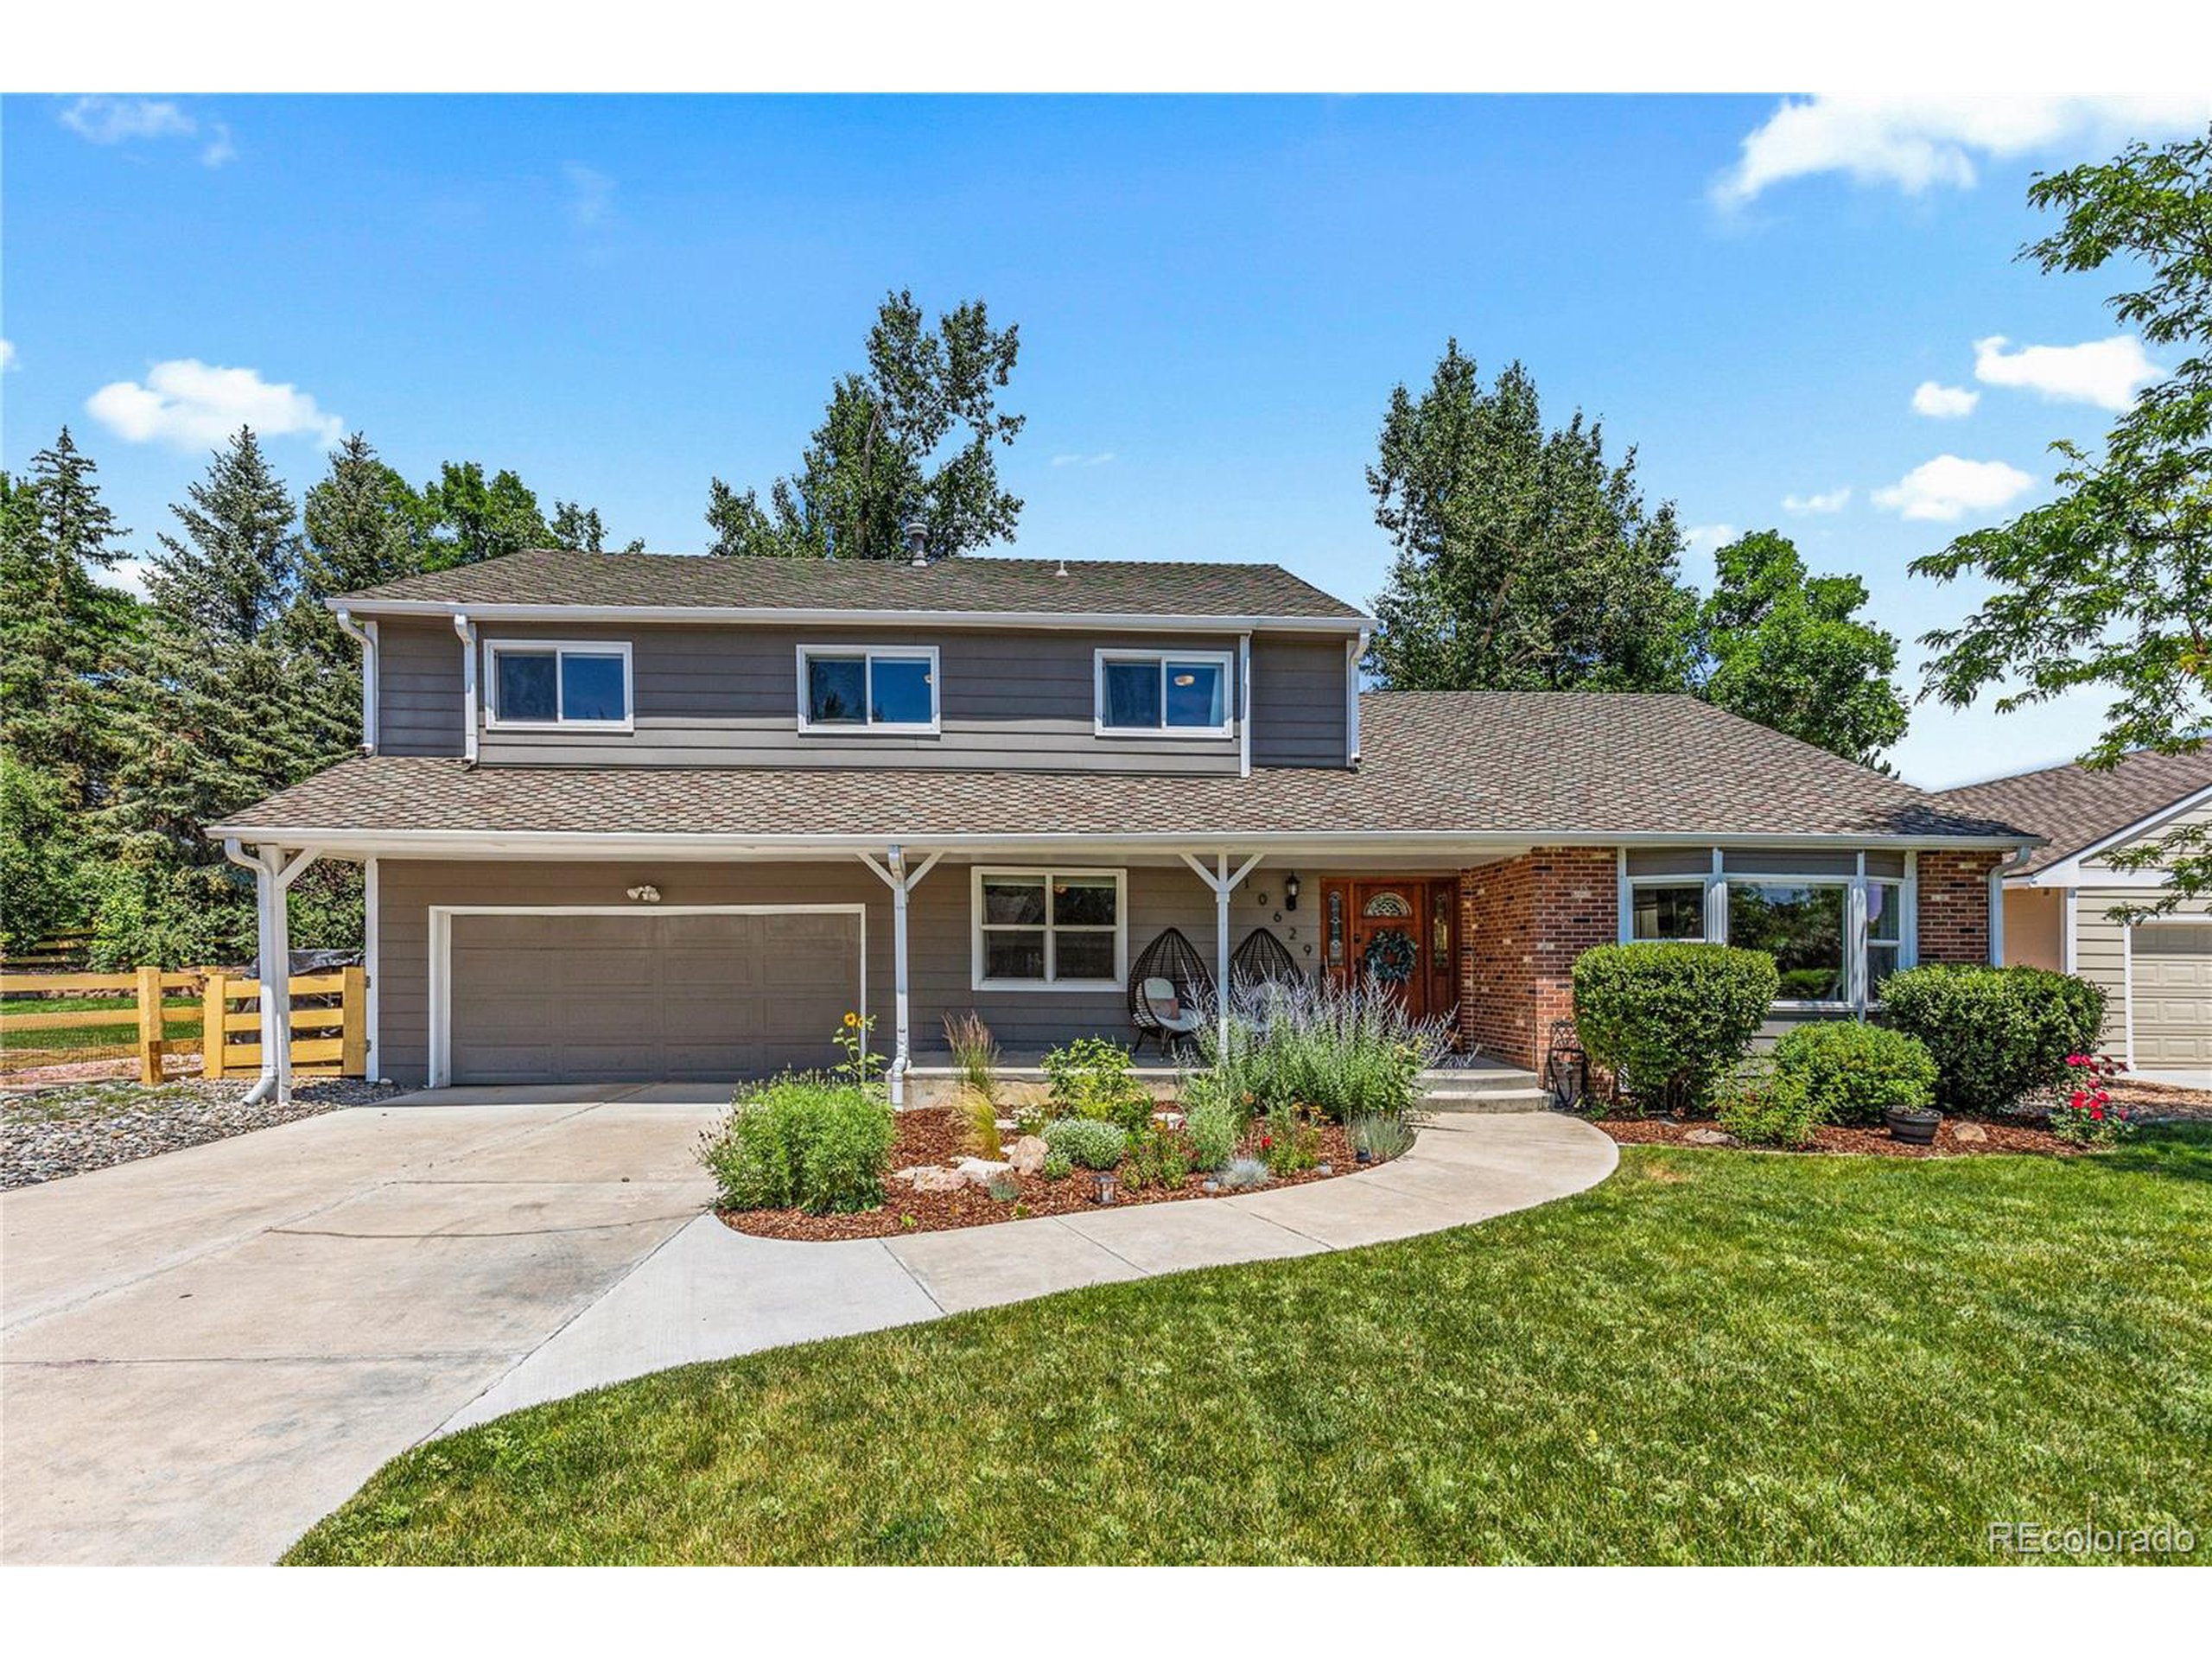
10629 W Raspberry Mtn, Littleton, CO 80127
Member Features
Find Real Estate Bargain!
Full foreclosure details
Home value, equity and ownership info
Find homes priced below market
Get full access with a FREE Account
Already a member?
For Sale
Off Market
Home type
Price / sqft
Year built
Home Details
This remodeled 5 bed/3 bath home in Ken Caryl Ranch boasts extensive updates, including new stainless steel appliances, air conditioning, furnace, and a whole-house water purification system with RO for drinking water. The spacious backyard features a new stone retaining wall, custom-built hot tub, and sprinkler system. The home also includes a partially finished basement, ready for customization.nnLocated on a quiet cul-de-sac, the home is within walking distance of Shaffer Elementary and top-tier schools. The south-facing driveway ensures quick snow melt in winter. Nearby, you'll find the Ken Caryl Ranch House with amenities like a private pool, tennis courts, playgrounds, and more.nnInside, a vaulted entry leads to an open-concept living area, sunlit living room, dining room, and a spacious kitchen with granite countertops and updated appliances. The cozy family room features a live wood mantle, fireplace, and barn doors to the mudroom and extra-large 2-car garage. The main level also includes a half bath and a versatile office or bedroom.nnUpstairs, the expansive master suite offers a spa-like bathroom with a double vanity, oversized glass shower, and a large walk-in closet. Three additional bedrooms and a remodeled full bathroom complete the second level. The basement includes a finished room, washer and dryer, and ample storage space.nnThe backyard is perfect for outdoor living, with a teak deck, garden area, kids' playhouse, and a new hot tub to enjoy sunsets
Interior Details
2363
4
4.25
Has Heating:
Yes
Heating Type:
Forced Air With Air Conditioning
Has Cooling:
Yes
Cooling Type:
Central
Has Fuel:
No
Fuel Type:
N/A
Has Basement:
No
Basement Type:
Basement (unspecified)
Has Flooring:
No
Flooring Type:
N/A
Has Fireplace:
Yes
Fireplace Type:
N/A
Property Details
9235
Yes
Yes
Type:
Garage, Attached
Location:
N/A
Status:
N/A
Number of Spaces:
2
No
No
No
No
Yes
No
No
Construction Details
Bi-level
N/A
N/A
N/A
Wood Shingle
Tax History
Year
Amount
Land
Improvement
Percent Change
Assessment
2019
$3,997
$7,958
$29,610
--%
$37,568
2019
$3,997
$7,958
$29,610
--%
$37,568
2018
$3,433
$7,967
$23,192
--%
$31,159
2017
$3,192
$7,967
$23,192
--%
$31,159
2016
$3,054
$9,366
$18,841
--%
$28,207
2014
$2,594
$6,866
$15,713
--%
$22,579
2013
$2,459
$6,866
$15,713
--%
$22,579
2012
$2,411
$6,766
$15,602
--%
$22,368

Average Home Price in 80127
Nearby Properties
Zip Code
Price
Bed
Bath
Sqft
Lot
Sold Date
$727,160
4 Beds
5.25 Baths
2,291 Sqft
6,534 Lot (sqft)
Sold 08/14/2026
$755,002
4 Beds
5.25 Baths
2,652 Sqft
8,015 Lot (sqft)
Sold 05/12/2026
$750,000
4 Beds
4.25 Baths
2,363 Sqft
9,235 Lot (sqft)
Sold 09/29/2026
$885,259
6 Beds
5.25 Baths
2,537 Sqft
7,492 Lot (sqft)
Sold 10/06/2026
$800,000
4 Beds
3 Baths
2,300 Sqft
7,187 Lot (sqft)
Sold 09/29/2026
$798,521
4 Beds
4.25 Baths
2,128 Sqft
10,019 Lot (sqft)
Sold 10/06/2026
$875,000
4 Beds
3 Baths
2,654 Sqft
18,861 Lot (sqft)
Sold 09/29/2026
$737,609
$737,609
4 Beds
4.25 Baths
2,386 Sqft
9,148 Lot (sqft)
Sold 10/05/2026
$943,789
6 Beds
6 Baths
2,408 Sqft
12,807 Lot (sqft)
Sold 09/29/2026







