Member Features
Find Real Estate Bargain!
Full foreclosure details
Home value, equity and ownership info
Find homes priced below market
Get full access with a FREE Account
Already a member?
$614,000
Listing Price3beds
3baths
1,836sqft
360,677sqft lot
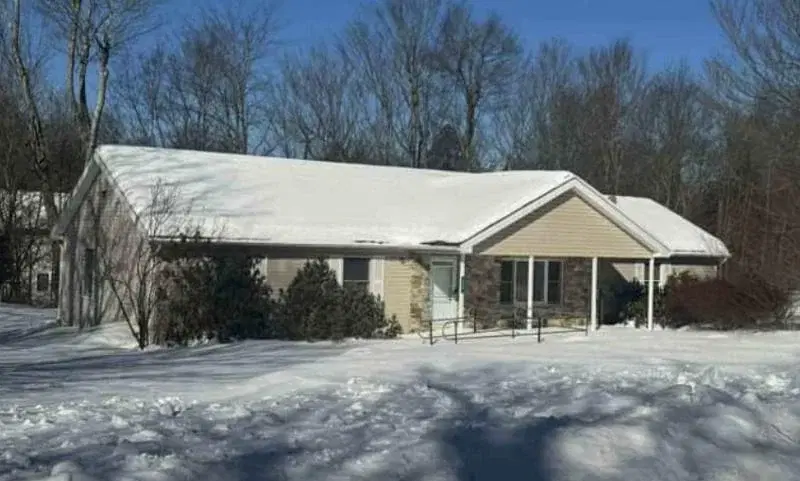
144 Raspberry Dr, Canadensis, PA 18325
Member Features
Find Real Estate Bargain!
Full foreclosure details
Home value, equity and ownership info
Find homes priced below market
Get full access with a FREE Account
Already a member?
For Sale
Off Market
Home type
Price / sqft
Year built
Home Details
Welcome to your lakefront paradise! Nestled in the Lake in the Clouds community, this property offers a rare combination of direct waterfront living and over 8 acres of wooded privacy! Its a place where mornings begin with quiet reflections on the water and evenings end with sunsets over the lake.Offering 3 bedrooms and 3 full bathrooms, the home is designed for both comfort and convenience. Inside, big beautiful windows showcase stunning lake views, filling the home with natural light. A cozy fireplace adds warmth and charm, while the home itself is a true gathering spot for fun, games, laughter, peace, relaxation, adventure, and exploration.Step outside to a spacious deck overlooking the lake--perfect for entertaining, dining, or simply soaking in the view. From there, wander down to your private shoreline for kayaking, fishing, or quiet moments by the water. The expansive property offers endless opportunities for trails, gardens, or outdoor fun.As part of Lake in the Clouds, youll also enjoy access to community amenities including swimming, boating, fishing, tennis courts, and a warm neighborhood atmosphere.This isnt just a home--its a lakeside lifestyle.
Interior Details
1836
3
3
Has Heating:
Yes
Heating Type:
Baseboard
Has Cooling:
Yes
Cooling Type:
Central
Has Fuel:
Yes
Fuel Type:
Electric
Has Basement:
No
Basement Type:
Finished
Has Flooring:
No
Flooring Type:
Carpet
Has Fireplace:
Yes
Fireplace Type:
N/A
Property Details
360677
Yes
Yes
Type:
N/A
Location:
N/A
Status:
N/A
Number of Spaces:
N/A
N/A
N/A
N/A
N/A
N/A
N/A
N/A
Construction Details
Other
Wood Siding
N/A
N/A
N/A
Tax History
Year
Amount
Land
Improvement
Percent Change
Assessment
2020
$7,657
$172,100
$125,550
--%
$297,650
2019
$5,552
$10,750
$20,660
--%
$31,410
2018
$5,552
$10,750
$20,660
--%
$31,410
2017
$5,615
$10,750
$20,660
--%
$31,410
2016
$5,631
$10,750
$20,660
--%
$31,410
2014
$5,867
$10,750
$20,660
--%
$31,410
2013
$5,929
$10,750
$20,660
--%
$31,410

Average Home Price in 18325
Nearby Properties
Zip Code
Price
Bed
Bath
Sqft
Lot
Sold Date
$631,333
3 Beds
1 Baths
1,820 Sqft
22,651 Lot (sqft)
Sold 09/18/2026
$338,141
3 Beds
2 Baths
1,644 Sqft
19,602 Lot (sqft)
Sold 10/26/2026
$309,900
$309,900
4 Beds
2 Baths
1,584 Sqft
40,075 Lot (sqft)
Sold 10/26/2026
$499,000
$499,000
3 Beds
3 Baths
1,582 Sqft
87,556 Lot (sqft)
Sold 10/13/2026
$614,000
3 Beds
3 Baths
1,836 Sqft
360,677 Lot (sqft)
Sold 10/13/2026