Member Features
Find Real Estate Bargain!
Full foreclosure details
Home value, equity and ownership info
Find homes priced below market
Get full access with a FREE Account
Already a member?
$325,000
Listing Price1beds
--baths
932sqft
2,300sqft lot
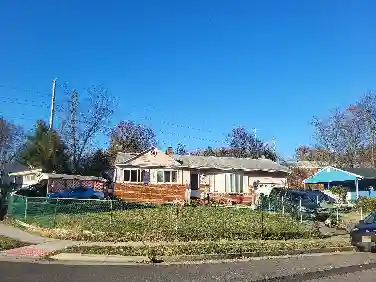
1518 Raspberry Ct, Edison, NJ 08817
Member Features
Find Real Estate Bargain!
Full foreclosure details
Home value, equity and ownership info
Find homes priced below market
Get full access with a FREE Account
Already a member?
For Sale
Off Market
Home type
Price / sqft
Year built
Home Details
Welcome to 1518 Raspberry Court - a fully renovated, oversized 1 bedroom/1 bathroom corner unit condominium within the coveted Edison Hollows community. Just one flight up, the home's spacious floor plan flows beautifully and offers everything a home owner or investor would seek. The wide-open living room boasts floor-to-ceiling sliding glass doors and a south-facing terrace. The gorgeous kitchen has been fully re-imagined with white quartz countertops, matching single slab back splash, and rich navy cabinetry. Ample cabinets with an abundance of storage space allow you to tuck away diningware, cutlery, and every small appliance imaginable when not in use. The full Samsung appliance package in sleek stainless steel includes a fantastic 5 burner gas range, dishwasher, refrigerator, and under mount microwave, perfect for leaving the countertops clean and maximizing work space for meal prep. Just beyond the kitchen is a lovely nook for dining, and at the other end of the kitchen is a double-door closet/storage space - with in-unit washer/dryer hook-up ready to go, and plenty of room for additional food pantry and storage. Moving through the home from kitchen to living room, you will find the fully updated bathroom with white tile work, a frameless glass shower door, and beautiful chrome accessories to finish the space. Finally, enter the bedroom - sunny, spacious, and the perfect retreat after a long day, with windows on both exterior walls and its own extra-wide double door clo
Interior Details
932
1
N/A
Has Heating:
No
Heating Type:
N/A
Has Cooling:
No
Cooling Type:
N/A
Has Fuel:
No
Fuel Type:
N/A
Has Basement:
No
Basement Type:
N/A
Has Flooring:
No
Flooring Type:
N/A
Has Fireplace:
Yes
Fireplace Type:
N/A
Property Details
2300
No
No
Type:
N/A
Location:
N/A
Status:
N/A
Number of Spaces:
N/A
N/A
N/A
N/A
N/A
N/A
N/A
N/A
Construction Details
Ranch
Brick
N/A
N/A
N/A
Tax History
Year
Amount
Land
Improvement
Percent Change
Assessment
2020
$3,614
$20,000
$41,800
--%
$61,800
2019
$3,342
$20,000
$41,800
--%
$61,800
2018
$3,394
$20,000
$41,800
--%
$61,800
2017
$3,322
$20,000
$41,800
--%
$61,800
2016
$3,124
$20,000
$41,800
--%
$61,800
2013
$2,827
$20,000
$41,800
--%
$61,800
2012
$2,767
$20,000
$41,800
--%
$61,800

Average Home Price in 08817
Nearby Properties
Zip Code
Price
Bed
Bath
Sqft
Lot
Sold Date
$473,247
$473,247
-- Beds
-- Baths
1,021 Sqft
8,682 Lot (sqft)
Sold 08/25/2026
$300,258
$300,258
1 Beds
-- Baths
932 Sqft
39 Lot (sqft)
Sold 07/16/2026
$614,259
$614,259
-- Beds
-- Baths
816 Sqft
9,919 Lot (sqft)
Sold 07/01/2026
$1,120,000
$1,120,000
-- Beds
-- Baths
814 Sqft
9,601 Lot (sqft)
Sold 10/27/2026
$229,900
$229,900
1 Beds
1 Baths
932 Sqft
39 Lot (sqft)
Sold 10/27/2026
$319,862
$319,862
1 Beds
-- Baths
932 Sqft
39 Lot (sqft)
Sold 10/26/2026
$329,900
$329,900
1 Beds
1 Baths
932 Sqft
39 Lot (sqft)
Sold 10/26/2026
$234,900
$234,900
1 Beds
1 Baths
988 Sqft
2,300 Lot (sqft)
Sold 12/15/2022
$458,000
$458,000
4 Beds
2 Baths
988 Sqft
6,251 Lot (sqft)
Sold 10/13/2026