

Member Features
Find Real Estate Bargain!
Full foreclosure details
Home value, equity and ownership info
Find homes priced below market
Get full access with a FREE Account
Already a member?
$565,000
Listing Price4beds
3baths
3,934sqft
13,939sqft lot
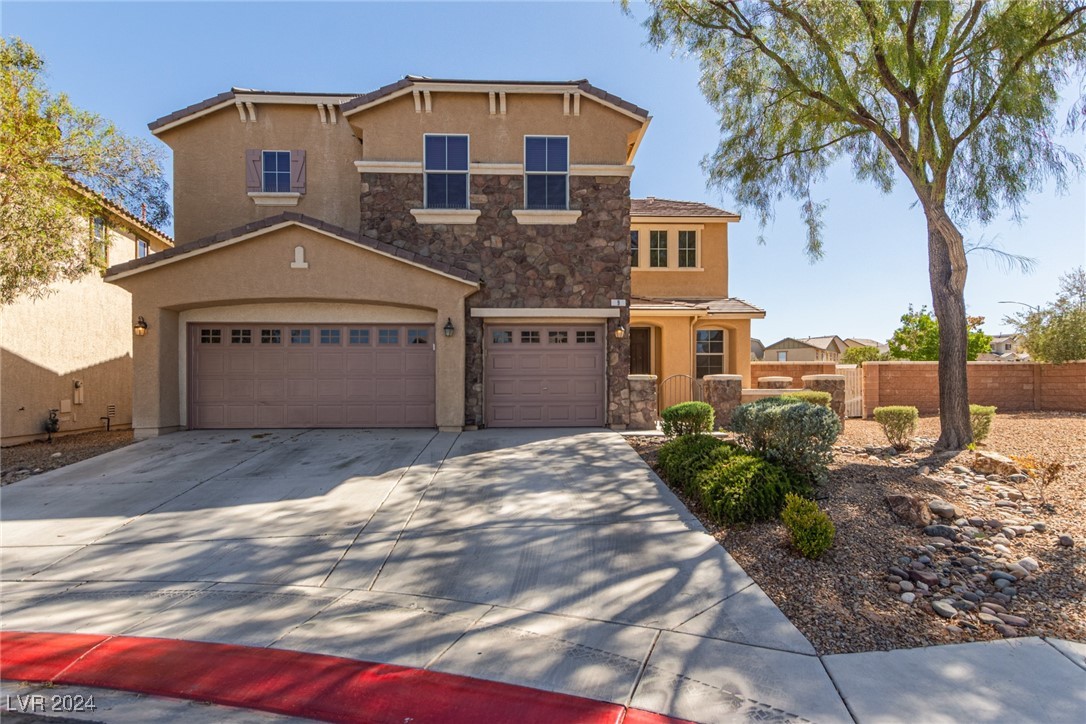
9 Raptors View Ave, North Las Vegas, NV 89031
Member Features
Find Real Estate Bargain!
Full foreclosure details
Home value, equity and ownership info
Find homes priced below market
Get full access with a FREE Account
Already a member?
For Sale
Off Market
Home type
Price / sqft
Year built
Home Details
Great 2 story home in North Las Vegas! This home features 4 spacious bedrooms, 2.5 bathrooms, 3 car garage and huge backyard! One of the biggest lots in the community! The formal living room has laminate wood flooring and a ceiling fan. The family room has a fireplace, ready for cozy nights by the fire. The den is the perfect size for an extra bedroom or an office. The kitchen has a built-in table/breakfast bar, stainless steel appliances, granite counter tops, walk-in pantry, plenty of cabinet space, tile flooring and a large dining room with access to the backyard. All bedrooms are upstairs. The loft is enormous with tons of natural light! The primary bedroom has a balcony, 2 walk-in closets, nice open floor plan. All of the guest bedrooms have laminate wood flooring and ceiling fans! The backyard is gigantic and ready for you to create the oasis of your dreams!
Interior Details
3934
4
3
Has Heating:
Yes
Heating Type:
Forced Air With Air Conditioning
Has Cooling:
Yes
Cooling Type:
Central
Has Fuel:
No
Fuel Type:
N/A
Has Basement:
No
Basement Type:
N/A
Has Flooring:
No
Flooring Type:
Carpet
Has Fireplace:
Yes
Fireplace Type:
N/A
Property Details
13939
No
No
Type:
Garage, Attached
Location:
N/A
Status:
N/A
Number of Spaces:
2
No
No
No
No
No
No
No
Construction Details
Bi-level
Combination
N/A
N/A
Concrete
Tax History
Year
Amount
Land
Improvement
Percent Change
Assessment
2021
$2,536
$30,030
$104,685
--%
$134,715
2020
$2,377
$28,105
$90,963
--%
$119,068
2019
$2,268
$22,330
$84,254
--%
$106,584
2018
$3,310
$18,095
$80,611
--%
$98,706
2017
$2,123
$18,095
$75,144
--%
$93,324
2014
$2,052
$12,320
$56,066
--%
$68,386
2013
$1,975
$9,625
$49,673
--%
$59,298

Average Home Price in 89031
Nearby Properties
Zip Code
Price
Bed
Bath
Sqft
Lot
Sold Date
$575,233
4 Beds
2.5 Baths
3,934 Sqft
8,712 Lot (sqft)
Sold 10/06/2026
$499,999
4 Beds
3 Baths
3,856 Sqft
11,326 Lot (sqft)
Sold 09/29/2026
$565,000
4 Beds
3 Baths
3,934 Sqft
13,939 Lot (sqft)
Sold 09/29/2026
$617,669
4 Beds
2.5 Baths
3,934 Sqft
6,098 Lot (sqft)
Sold 10/06/2026
$499,239
4 Beds
2.5 Baths
3,376 Sqft
8,276 Lot (sqft)
Sold 10/06/2026
$515,000
5 Beds
3 Baths
3,376 Sqft
7,405 Lot (sqft)
Sold 10/05/2026
$599,900
4 Beds
2.5 Baths
3,934 Sqft
6,534 Lot (sqft)
Sold 10/06/2026
$518,297
5 Beds
3.5 Baths
3,411 Sqft
4,356 Lot (sqft)
Sold 10/06/2026
$517,000
4 Beds
2.5 Baths
3,376 Sqft
6,534 Lot (sqft)
Sold 10/06/2026





