Member Features
Find Real Estate Bargain!
Full foreclosure details
Home value, equity and ownership info
Find homes priced below market
Get full access with a FREE Account
Already a member?
$399,000
Listing Price3beds
2baths
1,746sqft
435,600sqft lot
1169 Ransom Rd, Lancaster, NY 14086
Member Features
Find Real Estate Bargain!
Full foreclosure details
Home value, equity and ownership info
Find homes priced below market
Get full access with a FREE Account
Already a member?
For Sale
Off Market
Home type
Price / sqft
Year built
Home Details
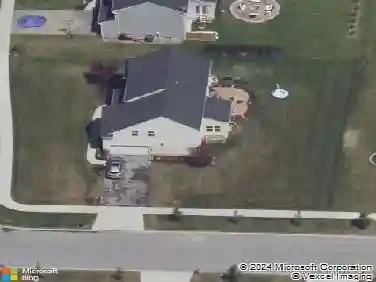
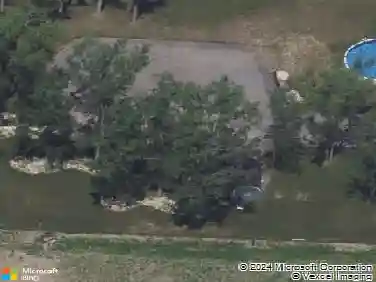
Nestled on 10 scenic acres with spring fed pond at 1169 Ransom Rd, this charming property blends rustic character with modern updates. The home features brand new bathroom tile floors, a granite vanity, and a separate shower and bathtub. Enjoy peace of mind with a new roof, septic system, and a hot water tank that's under a year old. The electrical system has been completely upgraded with 150 amp service. The first-floor laundry comes with all appliances, including a dishwasher, washer, and dryer. The home boasts 2003 UV-protected Anderson 400 windows and beautiful -inch hardwood floors installed in 2014. A brick wall with a wood-burning stove, exposed beams, and reclaimed wood accents enhance the living room's cozy atmosphere. The basement, reinforced and waterproofed in 2003, includes electrical panel and furnace. Outside, gutters were recently redone and sealed. The property is located in the desirable Clarence School District and has been cared for immaculately being its only had five owners. Negotiations begin on Aug 20th 12:00pm. Square footage just measured with all the additions, current actual sq ft is 2364. Breakdown in private remarks
Interior Details
1746
3
2
Has Heating:
Yes
Heating Type:
Yes
Has Cooling:
No
Cooling Type:
N/A
Has Fuel:
Yes
Fuel Type:
Oil
Has Basement:
No
Basement Type:
No Basement
Has Flooring:
No
Flooring Type:
N/A
Has Fireplace:
Yes
Fireplace Type:
N/A
Property Details
435600
Yes
Yes
Type:
Garage, Attached
Location:
N/A
Status:
N/A
Number of Spaces:
2
No
No
No
No
No
No
No
Construction Details
Traditional/old
Aluminum/vinyl
N/A
N/A
N/A
Tax History
Year
Amount
Land
Improvement
Percent Change
Assessment
2020
$3,759
$47,800
$68,200
--%
$116,000
2018
$3,098
$47,800
$68,200
--%
$116,000
2017
$3,068
$47,800
$68,200
--%
$116,000
2016
$2,973
$47,800
$68,200
--%
$116,000
2015
$2,895
$47,800
$68,200
--%
$116,000
2013
$2,931
$47,800
$68,200
--%
$116,000
2011
$4,257
$47,800
$68,200
--%
$116,000

Average Home Price in 14086
Nearby Properties
Zip Code
Price
Bed
Bath
Sqft
Lot
Sold Date
$399,000
$399,000
3 Beds
2 Baths
1,746 Sqft
435,600 Lot (sqft)
Sold 10/26/2026