Member Features
Find Real Estate Bargain!
Full foreclosure details
Home value, equity and ownership info
Find homes priced below market
Get full access with a FREE Account
Already a member?
$1,065,000
Listing Price4beds
3baths
3,321sqft
7,998sqft lot
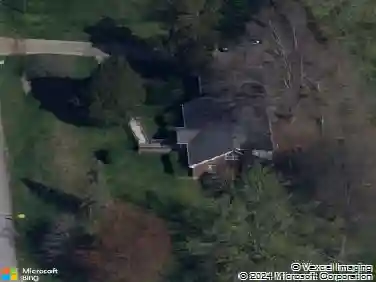
2523 Ransdell Ave, Louisville, KY 40204
Member Features
Find Real Estate Bargain!
Full foreclosure details
Home value, equity and ownership info
Find homes priced below market
Get full access with a FREE Account
Already a member?
For Sale
Off Market
Home type
Price / sqft
Year built
Home Details
Stunning, meticulously renovated Prairie Style home in the Cherokee Triangle with carriage house space above the two-car garage thats ideal for remote work/home office, gym or a studio. First floor highlights include custom millwork, hardware and stained glass; abundant built-in cabinetry with leaded glass doors; gorgeous hardwood floors; Rookwood-style tile fireplace in the living room; coffered ceiling in the dining room; wonderful period lighting; amazing original Prairie-style windows and newer Marvin windows that echo the original designs. The open kitchen/family room addition features a lovely fireplace surrounded by built-in shelving, and well-designed Chefs Kitchen with honed granite counters; custom cabinetry; built-in Sub-Zero refrigerator, wine cooler and beverage fridge, Wolf gas range, wall oven and convection oven; double Fisher & Paykel dish drawers; and a Scotsman ice maker. The spacious second floor primary suite features a vaulted ceiling, two large closets and a beautiful bath with two marble-topped vanities, soaking tub and a step-in shower. The second level also offers two additional bedrooms as well as another renovated full bath. The third level features beautiful hardwood floors and the fourth bedroom. The low maintenance rear yard is comprised of a thoughtfully planted shade garden and brick patio. The garage features two electric car chargers. Most of the interior has been freshly painted, the windows have been washed and the property is ready for im
Interior Details
3321
4
3
Has Heating:
Yes
Heating Type:
Forced Air With Air Conditioning
Has Cooling:
Yes
Cooling Type:
Central
Has Fuel:
No
Fuel Type:
N/A
Has Basement:
No
Basement Type:
Finished
Has Flooring:
No
Flooring Type:
Covered
Has Fireplace:
Yes
Fireplace Type:
N/A
Property Details
7998
No
No
Type:
Garage, Detached
Location:
N/A
Status:
N/A
Number of Spaces:
2
N/A
N/A
N/A
N/A
N/A
N/A
N/A
Construction Details
Conventional
Wood Siding
N/A
Gable
Composition Shingle
Tax History
Year
Amount
Land
Improvement
Percent Change
Assessment
2019
$10,354
$90,000
$681,880
--%
$771,880
2019
$10,354
$90,000
$681,880
--%
$771,880
2018
$10,222
$90,000
$681,880
--%
$771,880
2017
$10,059
$90,000
$681,880
--%
$771,880
2016
$10,098
$90,000
$681,880
--%
$771,880
2014
$10,923
$50,000
$775,000
--%
$825,000
2013
$10,923
$50,000
$775,000
--%
$825,000
2012
$10,841
$50,000
$775,000
--%
$825,000

Average Home Price in 40204
Nearby Properties
Zip Code
Price
Bed
Bath
Sqft
Lot
Sold Date
$971,241
2 Beds
2.5 Baths
3,220 Sqft
5,994 Lot (sqft)
Sold 10/01/2026
$790,000
5 Beds
3 Baths
3,265 Sqft
7,253 Lot (sqft)
Sold 10/13/2026
$1,100,000
$1,100,000
6 Beds
6 Baths
3,760 Sqft
7,200 Lot (sqft)
Sold 10/13/2026
$1,379,046
$1,379,046
3 Beds
3.5 Baths
3,198 Sqft
9,000 Lot (sqft)
Sold 10/26/2026