Member Features
Find Real Estate Bargain!
Full foreclosure details
Home value, equity and ownership info
Find homes priced below market
Get full access with a FREE Account
Already a member?
$790,000
Listing Price5beds
3baths
3,265sqft
7,253sqft lot
1270 Everett Ave, Louisville, KY 40204
Member Features
Find Real Estate Bargain!
Full foreclosure details
Home value, equity and ownership info
Find homes priced below market
Get full access with a FREE Account
Already a member?
For Sale
Off Market
Home type
Price / sqft
Year built
Home Details
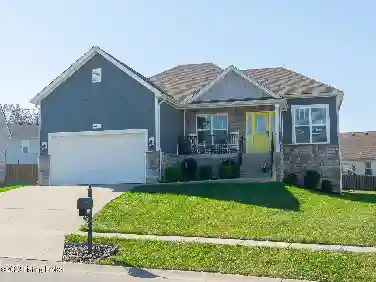
BACK ON MARKET! Welcome to 1270 Everett AvenueA Timeless Victorian Gem in the Heart of Cherokee Triangle. Nestled in one of Louisvilles most iconic neighborhoods, this stunning Highlands Victorian blends classic architectural charm with thoughtful modern updates. Boasting over 3,300 square feet of living space, this 5-bedroom, 3-bathroom home offers incredible flexibility, character, and comfortjust steps from the shops, dining, and parks that define Cherokee Triangle living. From the moment you step inside, youre welcomed by a gracious foyer adorned with original hardwood floors, intricate millwork, and a decorative fireplace. Historic pocket doors open into a front sitting room and a spacious formal dining room, both featuring original (non-functional) fireplaces that add warmth and character. At the rear of the home, the expansive family room with a gas fireplace (currently capped) and stunning stained-glass windows invites you to relax and unwind. The kitchen is both functional and inviting, offering granite countertops and an abundant cabinetry. A full bath on the first floor adds convenience for guests or main-level living needs. Upstairs, the primary suite is truly a retreat, with vaulted ceilings, inlay wood detail, a walk-in closet, and a beautifully updated en-suite bath featuring a double vanity and walk-in shower. The second floor also includes three additional bedrooms, a fully renovated hall bath with designated laundry area. Up another staircase to the 3rd floo
Interior Details
3265
5
3
Has Heating:
Yes
Heating Type:
Central
Has Cooling:
Yes
Cooling Type:
Central
Has Fuel:
No
Fuel Type:
N/A
Has Basement:
No
Basement Type:
Partial
Has Flooring:
No
Flooring Type:
Covered
Has Fireplace:
Yes
Fireplace Type:
N/A
Property Details
7253
No
No
Type:
Garage, Detached
Location:
N/A
Status:
N/A
Number of Spaces:
2
N/A
N/A
N/A
N/A
N/A
N/A
N/A
Construction Details
Conventional
Wood Siding
N/A
Hip
Composition Shingle
Tax History
Year
Amount
Land
Improvement
Percent Change
Assessment
2019
$5,500
$90,000
$460,000
--%
$550,000
2019
$5,500
$90,000
$320,000
--%
$410,000
2018
$5,429
$90,000
$320,000
--%
$410,000
2017
$5,343
$90,000
$320,000
--%
$410,000
2016
$5,364
$90,000
$320,000
--%
$410,000
2014
$4,792
$45,000
$316,970
--%
$361,970
2013
$4,792
$45,000
$316,970
--%
$361,970
2012
$4,756
$45,000
$316,970
--%
$361,970

Average Home Price in 40204
Nearby Properties
Zip Code
Price
Bed
Bath
Sqft
Lot
Sold Date
$971,241
2 Beds
2.5 Baths
3,220 Sqft
5,994 Lot (sqft)
Sold 10/01/2026
$790,000
5 Beds
3 Baths
3,265 Sqft
7,253 Lot (sqft)
Sold 10/13/2026
$847,705
2 Beds
4 Baths
3,218 Sqft
15,359 Lot (sqft)
Sold 10/26/2026
$540,000
4 Beds
2 Baths
3,216 Sqft
3,920 Lot (sqft)
Sold 09/29/2026
$828,287
2 Beds
3 Baths
3,599 Sqft
6,752 Lot (sqft)
Sold 10/26/2026