Member Features
Find Real Estate Bargain!
Full foreclosure details
Home value, equity and ownership info
Find homes priced below market
Get full access with a FREE Account
Already a member?
$776,533
Listing Price4beds
3.5baths
3,344sqft
8,050sqft lot
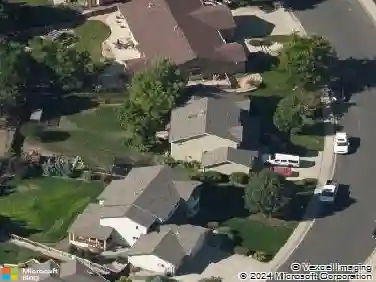
7133 Ranger Dr, Fort Collins, CO 80526
Member Features
Find Real Estate Bargain!
Full foreclosure details
Home value, equity and ownership info
Find homes priced below market
Get full access with a FREE Account
Already a member?
For Sale
Off Market
Home type
Price / sqft
Year built
Home Details
Unparalleled views and premier location on the western edge of the desirable Registry Ridge neighborhood, 7133 Ranger Drive offers a rare connection to the Colorado landscape. This home backs directly to the 840-acre Coyote Ridge Natural Area, where view of the mountains and protected open space can be a regular fixture of your daily life. Whether watching the morning light hit the foothills or catching a sunset over the peaks, the scenery here is a constant reminder of why people choose to live in Fort Collins. Inside, the home feels open and inviting, centered around a bright great-room with a fireplace and large west-facing windows that frame the natural beauty outside. And, with the primary suite located on the main floor, the home offers a layout that accommodates one-level living. Additional bedrooms and a loft on the upper level, each with their own views, provide for private spaces for others to retreat. The large kitchen with island is designed for entertaining and gathering, featuring an eat-in nook positioned to take in the scenery. Extending to the outside, the ground-level deck provides a peaceful space to overlook the expanse of Coyote Ridge and enjoy the local wildlife. Beyond the main living areas, the property offers extraordinary potential for those looking to customize or grow. The expansive full unfinished basement is a blank canvas, already equipped with several egress window wells that simplify the process of increasing your living square footage and hom
Interior Details
3344
4
3.5
Has Heating:
Yes
Heating Type:
Forced Air With Air Conditioning
Has Cooling:
Yes
Cooling Type:
Central
Has Fuel:
Yes
Fuel Type:
Gas
Has Basement:
No
Basement Type:
Basement (unspecified)
Has Flooring:
No
Flooring Type:
N/A
Has Fireplace:
Yes
Fireplace Type:
N/A
Property Details
8050
Yes
Yes
Type:
Garage, Attached
Location:
N/A
Status:
N/A
Number of Spaces:
2
No
No
No
No
No
No
No
Construction Details
Bi-level
Wood Siding
N/A
Gable
Composition Shingle
Tax History
Year
Amount
Land
Improvement
Percent Change
Assessment
2019
$3,201
$3,933
$34,277
--%
$38,210
2019
$3,201
$3,933
$34,277
--%
$38,210
2018
$3,195
$3,960
$32,386
--%
$36,346
2017
$2,780
$3,960
$32,386
--%
$36,346
2016
$2,847
$4,378
$31,657
--%
$36,035
2014
$2,603
$4,380
$27,820
--%
$32,200
2013
$2,606
$4,380
$27,820
--%
$32,200
2012
$2,536
$4,380
$26,740
--%
$31,120

Average Home Price in 80526
Nearby Properties
Zip Code
Price
Bed
Bath
Sqft
Lot
Sold Date
$684,159
$684,159
4 Beds
4.5 Baths
3,240 Sqft
7,798 Lot (sqft)
Sold 05/29/2026
$800,000
4 Beds
2 Baths
3,817 Sqft
7,222 Lot (sqft)
Sold 09/17/2026
$789,000
$789,000
5 Beds
5.25 Baths
3,415 Sqft
6,802 Lot (sqft)
Sold 07/01/2026
$803,488
3 Beds
2.5 Baths
2,977 Sqft
10,072 Lot (sqft)
Sold 10/18/2026
$729,000
$729,000
4 Beds
4.5 Baths
3,600 Sqft
10,400 Lot (sqft)
Sold 02/12/2026
$776,533
4 Beds
3.5 Baths
3,344 Sqft
8,050 Lot (sqft)
Sold 10/13/2026
$639,745
3 Beds
4.5 Baths
3,056 Sqft
6,707 Lot (sqft)
Sold 10/13/2026
$765,000
4 Beds
2 Baths
2,977 Sqft
8,050 Lot (sqft)
Sold 11/15/2025