Member Features
Find Real Estate Bargain!
Full foreclosure details
Home value, equity and ownership info
Find homes priced below market
Get full access with a FREE Account
Already a member?
$2,875,000
Listing Price5beds
5.5baths
7,521sqft
18,604sqft lot
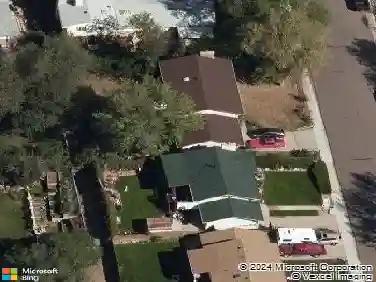
13684 Random Ridge Vw, Colorado Springs, CO 80921
Member Features
Find Real Estate Bargain!
Full foreclosure details
Home value, equity and ownership info
Find homes priced below market
Get full access with a FREE Account
Already a member?
For Sale
Off Market
Home type
Price / sqft
Year built
Home Details
Welcome to one of the most coveted addresses in Colorado Springs. Nestled behind the private gates of Calistoga North within the legendary Flying Horse community, this extraordinary Tuscan-inspired villa is a former Parade of Homes showcase and a masterclass in custom craftsmanship.nnEight-inch hand-scraped hickory hardwood floors lead through a double-height formal living room crowned by a hand-painted Venetian plaster ceiling. The chef's kitchen is anchored by a Dacor 48" dual-fuel double oven, Sub-Zero refrigerator and drawer units, a temperature-controlled Sub-Zero wine cooler, and a marble slab counter with a copper farm sink. Two main-floor guest suites each include walk-in closets, en-suite baths with heated programmable marble floors, and one with direct deck access.nnAscend the custom spiral iron staircase through the home's signature turret to a 1,500-square-foot loft gallery with sweeping Pikes Peak panoramas. The master suite features panoramic windows, a gas fireplace, remote-controlled drapes, and a private deck. The master bath offers heated marble floors, a rain shower, oval soaking tub, a private steam room.nnThe lower level was built to entertain: With Pool table and video games. A 400-amp electrical system, whole-home integrated sound, ADT security, and 360-degree camera coverage round out an infrastructure that rivals a boutique resort.nnCompleted in 2026: new stamped concrete driveway, professionally resurfaced 1,500- 2,000 square-foot deck, new 13-zone s
Interior Details
7521
5
5.5
Has Heating:
Yes
Heating Type:
Forced Air With Air Conditioning
Has Cooling:
Yes
Cooling Type:
Central
Has Fuel:
No
Fuel Type:
N/A
Has Basement:
No
Basement Type:
Partial
Has Flooring:
No
Flooring Type:
N/A
Has Fireplace:
Yes
Fireplace Type:
N/A
Property Details
18604
Yes
Yes
Type:
Garage, Attached
Location:
N/A
Status:
N/A
Number of Spaces:
3
No
No
No
No
No
No
No
Construction Details
Multi-level
Stucco
N/A
Gable
Composition Shingle
Tax History
Year
Amount
Land
Improvement
Percent Change
Assessment
2019
$14,137
$13,940
$104,060
--%
$118,000
2019
$14,137
$13,940
$104,060
--%
$118,000
2018
$13,735
$13,390
$100,370
--%
$113,760
2017
$14,497
$13,390
$100,370
--%
$113,760
2016
$11,725
$8,640
$89,640
--%
$98,280
2014
$11,716
$12,520
$85,750
--%
$98,270
2013
$11,708
$12,520
$85,750
--%
$98,270
2012
$11,612
$11,320
$86,960
--%
$98,280

Average Home Price in 80921
Nearby Properties
Zip Code
Price
Bed
Bath
Sqft
Lot
Sold Date
$2,250,000
$2,250,000
6 Beds
6.5 Baths
6,763 Sqft
24,147 Lot (sqft)
Sold 10/18/2026
$2,875,000
5 Beds
5.5 Baths
7,521 Sqft
18,604 Lot (sqft)
Sold 06/04/2026