Member Features
Find Real Estate Bargain!
Full foreclosure details
Home value, equity and ownership info
Find homes priced below market
Get full access with a FREE Account
Already a member?
$1,111,364
Listing Price4beds
4baths
3,018sqft
12,197sqft lot
36 Randolph Farm Rd, Milford, CT 06461
Member Features
Find Real Estate Bargain!
Full foreclosure details
Home value, equity and ownership info
Find homes priced below market
Get full access with a FREE Account
Already a member?
For Sale
Home type
Price / sqft
Year built
Home Details
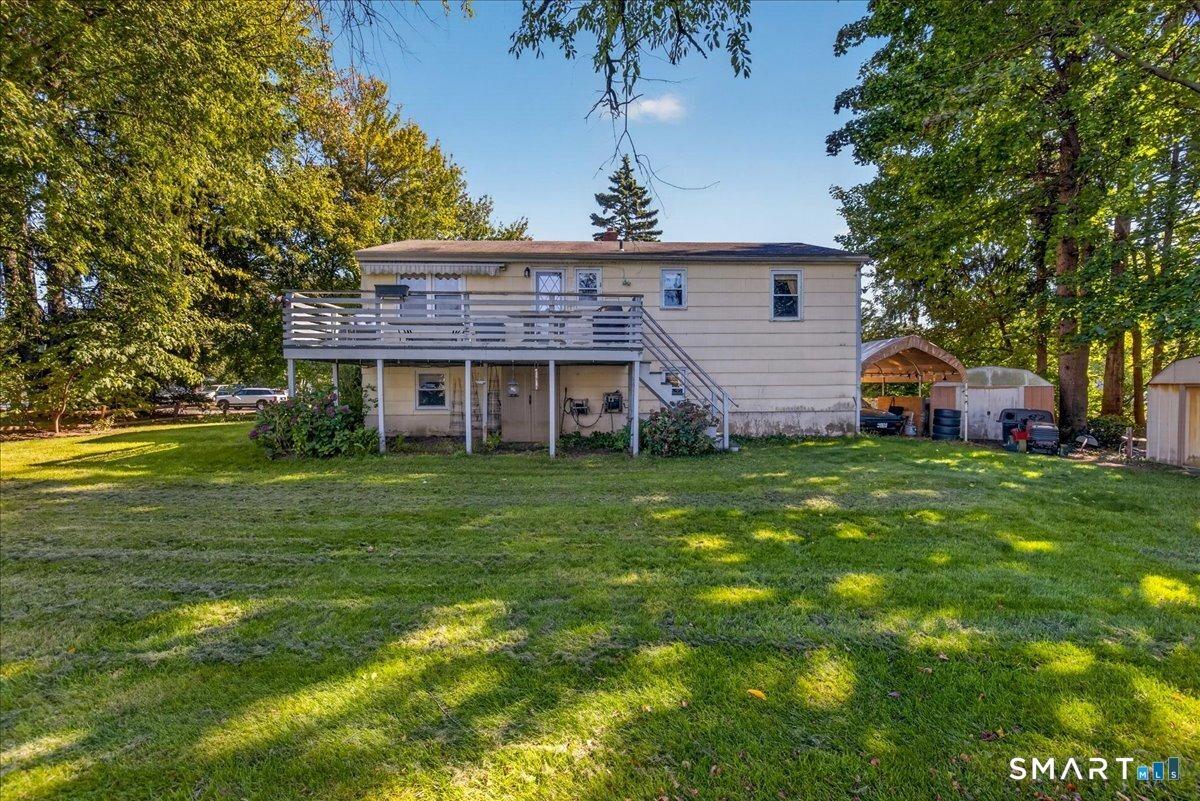
Welcome to this beautifully designed home nestled on a quiet private cul-de-sac, offering the perfect blend of luxury, comfort, and modern functionality. Inside, an expansive open floor plan invites you to enjoy effortless entertaining and everyday living. The gourmet kitchen is a chef's dream, featuring a massive Sub-Zero refrigerator/freezer, Wolf gas cooktop, double ovens, a spacious walk-in pantry, and a conversation-friendly center island that flows seamlessly into the dining and living areas. A dedicated home office provides the ideal space for working remotely in comfort and privacy. A formal Dining Room with reverse tray ceiling and formal Living Room finish the main level. Upstairs, the primary suite offers a serene retreat with generous closet space, while three additional bedrooms and an upper-level laundry room add everyday convenience. Newly installed hardwood floors upstairs creates a clean look. The finished lower level includes a full bathroom and a flexible family room perfect for movie nights, guests, or a home gym. Step outside to a beautifully landscaped backyard featuring an expansive patio with a gas fire pit, lush hydrangeas, and a back deck that's perfect for entertaining or relaxing. Additional highlights include a two-car garage, underground utilities, irrigation system, smart thermostats, and prewired security cameras for peace of mind.
Interior Details
3018
4
4
Has Heating:
Yes
Heating Type:
Forced Air With Air Conditioning
Has Cooling:
Yes
Cooling Type:
N/A
Has Fuel:
Yes
Fuel Type:
Gas
Has Basement:
No
Basement Type:
Unfinished
Has Flooring:
No
Flooring Type:
N/A
Has Fireplace:
Yes
Fireplace Type:
N/A
Property Details
12197
No
No
Type:
N/A
Location:
N/A
Status:
N/A
Number of Spaces:
N/A
N/A
N/A
N/A
N/A
N/A
N/A
N/A
Construction Details
Colonial
Aluminum/vinyl
N/A
Gable
Asphalt
Tax History
Year
Amount
Land
Improvement
Percent Change
Assessment
2020
$10,281
$99,480
$271,960
--%
$371,440
2019
$10,660
$99,480
$271,960
--%
$371,440
2018
$10,304
$99,480
$271,960
--%
$371,440
2017
$10,322
$99,480
$271,960
--%
$371,440
2016
$10,579
$104,720
$275,280
--%
$380,000
2011
$9,986
$104,720
$275,280
--%
$380,000

Average Home Price in 06461
Nearby Properties
Zip Code
Price
Bed
Bath
Sqft
Lot
Sold Date
$393,784
3 Beds
1 Baths
2,576 Sqft
87,120 Lot (sqft)
Sold 09/23/2026
$1,111,364
$1,111,364
4 Beds
4 Baths
3,018 Sqft
12,197 Lot (sqft)
Sold 10/27/2026
$1,848,000
$1,848,000
4 Beds
3 Baths
3,299 Sqft
12,632 Lot (sqft)
Sold 10/26/2026