Member Features
Find Real Estate Bargain!
Full foreclosure details
Home value, equity and ownership info
Find homes priced below market
Get full access with a FREE Account
Already a member?
$448,079
Listing Price--beds
--baths
924sqft
4,935sqft lot
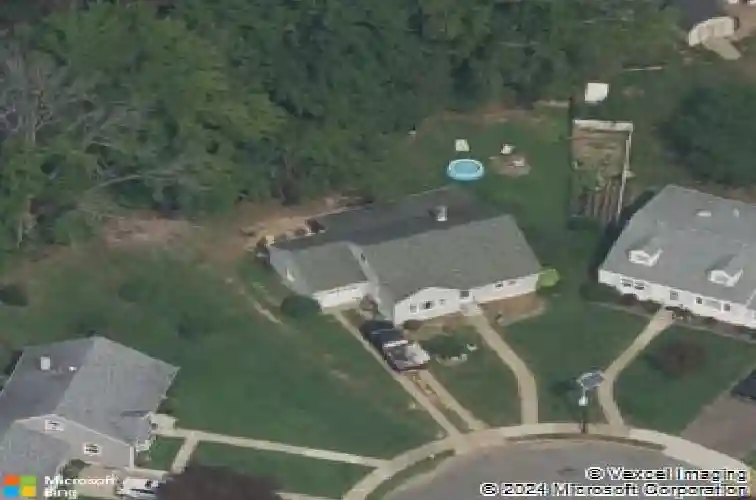
17 Ranchwood Dr, Trenton, NJ 08618
Member Features
Find Real Estate Bargain!
Full foreclosure details
Home value, equity and ownership info
Find homes priced below market
Get full access with a FREE Account
Already a member?
For Sale
Off Market
Home type
Price / sqft
Year built
Home Details
Discover the perfect blend of classic charm and modern convenience in this essentially brand new 3-bedroom, 1-full-bath Cape Cod, located right here in Ewing Township.. Tucked away on a desirable end-of-cul-de-sac lot, this home offers sought-after privacy and minimal traffic. The entire property has been extensively renovated from the basement up, providing incredible peace of mind and turn-key living. The versatile layout includes an additional room on the second floor that can easily serve as a comfortable 4th bedroom or a dedicated home office, nursery, or playroom. The basement has been fully finished, significantly expanding your usable living and entertaining space. Outside, relax and unwind on the covered rear patio, perfect for enjoying the outdoors in any weather. Completing this fantastic package is a convenient 1-car attached garage. Move right into a meticulously updated home in a quiet, private location! Updates include: new roof, siding, windows, kitchen, electric plumbing, heating, central air, appliances, driveway, gutters, insulation, electrical panel - everything! All done with Ewings strict permitting process!
Interior Details
924
N/A
N/A
Has Heating:
No
Heating Type:
N/A
Has Cooling:
No
Cooling Type:
N/A
Has Fuel:
No
Fuel Type:
N/A
Has Basement:
No
Basement Type:
N/A
Has Flooring:
No
Flooring Type:
N/A
Has Fireplace:
Yes
Fireplace Type:
N/A
Property Details
4935
No
No
Type:
Garage, Attached
Location:
N/A
Status:
N/A
Number of Spaces:
1
N/A
N/A
N/A
N/A
N/A
N/A
N/A
Construction Details
Colonial
N/A
N/A
N/A
N/A
Tax History
Year
Amount
Land
Improvement
Percent Change
Assessment
2019
$3,992
$48,700
$69,800
--%
$118,500
2019
$3,992
$48,700
$69,800
--%
$118,500
2018
$4,431
$36,500
$47,400
--%
$83,900
2017
$4,534
$36,500
$47,400
--%
$83,900
2016
$4,473
$36,500
$47,400
--%
$83,900
2013
$4,332
$36,500
$47,400
--%
$83,900
2012
$4,034
$36,500
$47,400
--%
$83,900

Average Home Price in 08618
Nearby Properties
Zip Code
Price
Bed
Bath
Sqft
Lot
Sold Date
$218,057
-- Beds
-- Baths
832 Sqft
9,971 Lot (sqft)
Sold NaN/NaN/NaN
$275,000
$275,000
2 Beds
1 Baths
928 Sqft
5,998 Lot (sqft)
Sold 10/13/2026
$253,246
$253,246
-- Beds
-- Baths
1,024 Sqft
7,501 Lot (sqft)
Sold 10/13/2026
$448,079
$448,079
-- Beds
-- Baths
924 Sqft
4,935 Lot (sqft)
Sold 10/13/2026
$339,000
$339,000
4 Beds
1 Baths
960 Sqft
7,501 Lot (sqft)
Sold 10/12/2026