

Member Features
Find Real Estate Bargain!
Full foreclosure details
Home value, equity and ownership info
Find homes priced below market
Get full access with a FREE Account
Already a member?
$620,000
Listing Price5beds
3baths
3,583sqft
43,996sqft lot
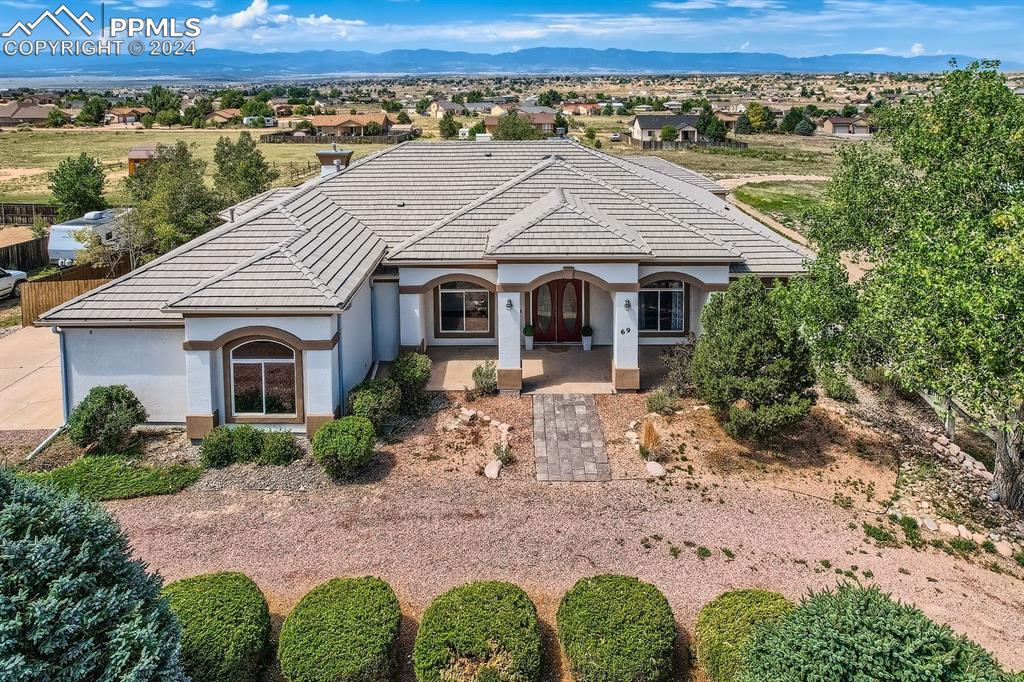
69 S Rancho Vista Dr, Pueblo, CO 81007
Member Features
Find Real Estate Bargain!
Full foreclosure details
Home value, equity and ownership info
Find homes priced below market
Get full access with a FREE Account
Already a member?
For Sale
Off Market
Home type
Price / sqft
Year built
Home Details
Discover The Perfect Fusion Of Mediterranean & Southwestern Architectural Styles In This Expansive Stucco Ranch Home In Pueblo West. Set On A Tranquil 1-Acre Parcel W/A Majestic Mountain Backdrop, This Striking Residence Offers The Ideal Blend Of Timeless Beauty & Contemporary Living. Step Inside An Airy, Open Interior Boasting 9-Foot Ceilings & Nearly 3, 600 Square Feet Of Living Space, All On One Level. The Great Rm Featuring Built-Ins & A Wood Burning Fireplace, Opens To A Covered Stamped Concrete Patio & Sunroom, Perfect For Outdoor Lounging & Entertaining. The Chefs Kitchen Is A Culinary Delight W/Solid Surface Counters, Custom Cabinetry, Smooth Glass Top Range W/Stainless Hood, Double Ovens, & Spacious Walk-In Pantry. Large Center Island Provides Additional Space For Food Prep, Serving, & Casual Seating, While Meals Can Be Enjoyed In The Sunlit Dining Rm. The Primary BR Is A Private Retreat W/Handsome Oak Floors, Built-Ins & Walk-Out To The Deck Where You Can Take In The Mountain Views. The Large En-Suite Spa Bath Features Oversized Dual Vanities, A Glass Block Shower, Jetted Tub & Massive Walk-In Closet. Relax By The Double-Sided Gas Fireplace That Serves Both The Primary BR & The Spa Bath. The Junior Suite W/A Private Bath & Walk-In Closet Is Perfect For Guests/In-Laws. Two Addt'l BRs Plus 13X18 Nonconforming BR Can Also Serve As Office/Craft Rm/Playroom Or Whatever Suits Your Needs. The Home Also Includes An Office
Interior Details
3583
5
3
Has Heating:
Yes
Heating Type:
Radiant
Has Cooling:
Yes
Cooling Type:
Refrigerator
Has Fuel:
No
Fuel Type:
N/A
Has Basement:
No
Basement Type:
Finished
Has Flooring:
No
Flooring Type:
N/A
Has Fireplace:
Yes
Fireplace Type:
N/A
Property Details
43996
No
No
Type:
Garage, Attached
Location:
N/A
Status:
N/A
Number of Spaces:
8
No
No
No
No
No
No
No
Construction Details
Ranch
Combination
N/A
Gable/hip
Concrete
Tax History
Year
Amount
Land
Improvement
Percent Change
Assessment
2019
$3,576
$1,073
$34,710
--%
$35,783
2019
$3,576
$1,073
$34,710
--%
$35,783
2018
$3,119
$900
$30,299
--%
$31,199
2017
$3,123
$900
$30,299
--%
$31,199
2016
$3,249
$1,433
$31,082
--%
$32,515
2013
$2,870
$1,433
$27,953
--%
$29,386
2013
$2,870
$1,433
$27,953
--%
$29,386
2012
$3,158
$1,831
$30,354
--%
$32,185

Average Home Price in 81007
Nearby Properties
Zip Code
Price
Bed
Bath
Sqft
Lot
Sold Date
$575,000
3 Beds
3 Baths
3,161 Sqft
50,965 Lot (sqft)
Sold 10/05/2026
$604,979
3 Beds
4 Baths
3,624 Sqft
69,260 Lot (sqft)
Sold 10/05/2026
$690,000
$690,000
2 Beds
3.5 Baths
3,544 Sqft
59,242 Lot (sqft)
Sold 09/04/2026
$698,627
3 Beds
3.5 Baths
4,106 Sqft
43,996 Lot (sqft)
Sold 10/05/2026
$620,000
5 Beds
3 Baths
3,583 Sqft
43,996 Lot (sqft)
Sold 09/29/2026





