Member Features
Find Real Estate Bargain!
Full foreclosure details
Home value, equity and ownership info
Find homes priced below market
Get full access with a FREE Account
Already a member?
$4,275,000
Listing Price6beds
5baths
3,390sqft
48,351sqft lot
1131 Rancho Dr, Ojai, CA 93023
Member Features
Find Real Estate Bargain!
Full foreclosure details
Home value, equity and ownership info
Find homes priced below market
Get full access with a FREE Account
Already a member?
For Sale
Off Market
Home type
Price / sqft
Year built
Home Details
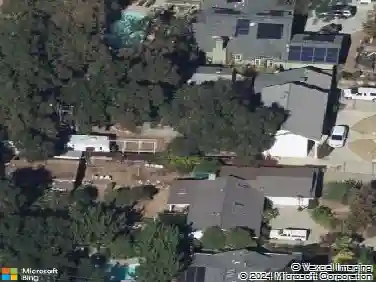
Welcome to 1131 Rancho Drive, an exceptional opportunity to own a beautifully renovated modern ranch-style property on just over an acre in one of Ojai's best neighborhoods. Boasting 3,934 square feet of charming living space, this expansive floor plan features 6 bedrooms and 5 bathrooms, thoughtfully designed to offer both comfort and versatility. The heart of the home is a chef's dream: a gorgeous kitchen adorned with designer tile, a large center island, and a walk-in pantry, perfect for entertaining large groups or everyday living. Elegant and rustic hardwood floors run throughout. Enjoy the flexibility of an attached ADU (fully permitted), ideal for guests, multigenerational living, or rental income. Step outside to a sparkling pool, built in bbq and beautifully landscaped grounds, offering space to relax, gather, and enjoy the serenity of Ojai. One of the property's standout features is the hillside lookout deck. Your private perch with stunning views across the valley, perfect for morning coffee or evening sunsets. This is a rare chance to own a turnkey investment retreat with scale, style, and soul in one of Ojai's most desirable enclaves. Please call/email for more details.
Interior Details
3390
6
5
Has Heating:
No
Heating Type:
N/A
Has Cooling:
No
Cooling Type:
N/A
Has Fuel:
No
Fuel Type:
N/A
Has Basement:
No
Basement Type:
N/A
Has Flooring:
No
Flooring Type:
N/A
Has Fireplace:
Yes
Fireplace Type:
N/A
Property Details
48351
No
No
Type:
N/A
Location:
N/A
Status:
N/A
Number of Spaces:
N/A
N/A
N/A
N/A
N/A
N/A
N/A
N/A
Construction Details
N/A
N/A
N/A
N/A
N/A
Tax History
Year
Amount
Land
Improvement
Percent Change
Assessment
2020
$8,946
$303,790
$331,252
--%
$635,042
2019
$8,694
$297,834
$324,757
--%
$622,591
2018
$8,602
$291,995
$318,390
--%
$610,385
2017
$8,421
$286,270
$312,148
--%
$598,418
2016
$6,636
$280,657
$306,028
--%
$586,685
2014
$5,919
$271,029
$295,528
--%
$566,557
2013
$5,896
$269,805
$294,194
--%
$563,999
2012
$5,735
$264,515
$288,426
--%
$552,941

Average Home Price in 93023
Nearby Properties
Zip Code
Price
Bed
Bath
Sqft
Lot
Sold Date
$2,884,737
$2,884,737
4 Beds
3.5 Baths
3,175 Sqft
62,290 Lot (sqft)
Sold 10/27/2026
$2,609,888
$2,609,888
3 Beds
4 Baths
3,472 Sqft
29,011 Lot (sqft)
Sold 10/22/2026
$2,775,000
$2,775,000
4 Beds
4 Baths
3,597 Sqft
43,560 Lot (sqft)
Sold 10/26/2026
$3,000,000
$3,000,000
4 Beds
3 Baths
2,996 Sqft
110,686 Lot (sqft)
Sold 10/26/2026
$4,275,000
$4,275,000
6 Beds
5 Baths
3,390 Sqft
48,351 Lot (sqft)
Sold 09/29/2026