Member Features
Find Real Estate Bargain!
Full foreclosure details
Home value, equity and ownership info
Find homes priced below market
Get full access with a FREE Account
Already a member?
$1,199,900
Listing Price4beds
4baths
3,525sqft
83,635sqft lot
545 Ranchers Club Ln, Driftwood, TX 78619
Member Features
Find Real Estate Bargain!
Full foreclosure details
Home value, equity and ownership info
Find homes priced below market
Get full access with a FREE Account
Already a member?
For Sale
Off Market
Home type
Price / sqft
Year built
Home Details
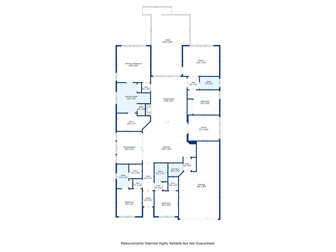
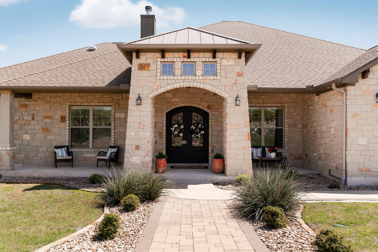
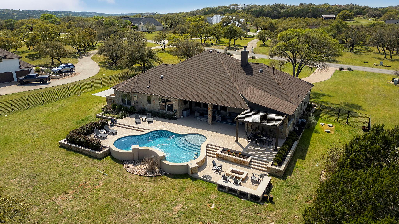
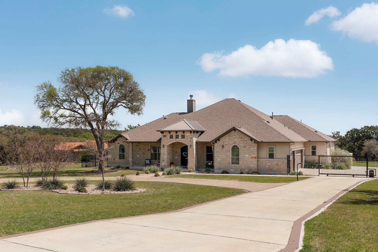
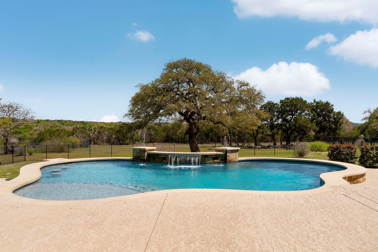
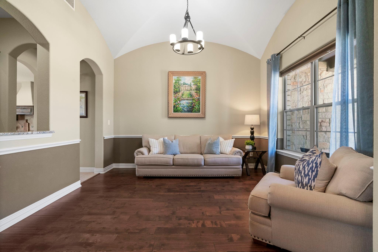
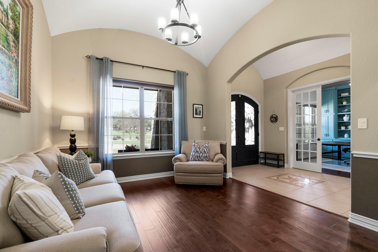
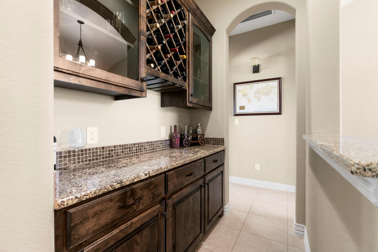
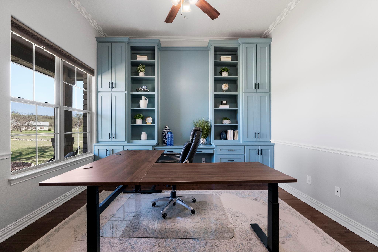
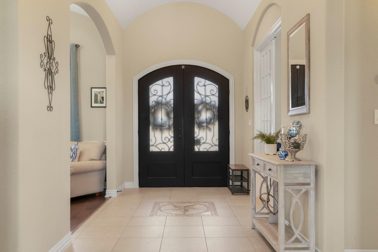
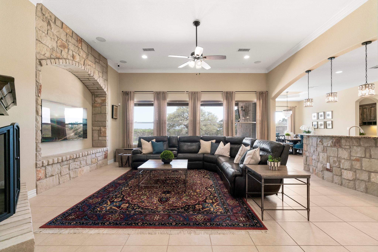
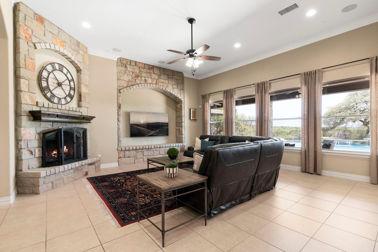
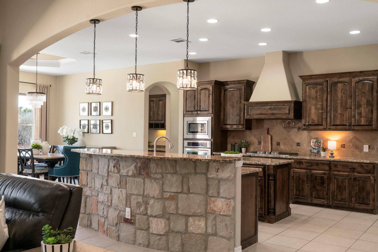
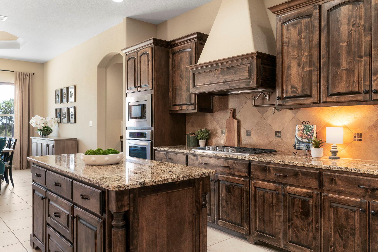
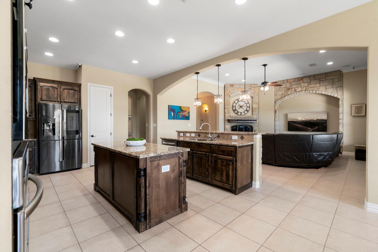
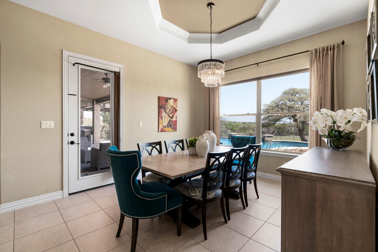
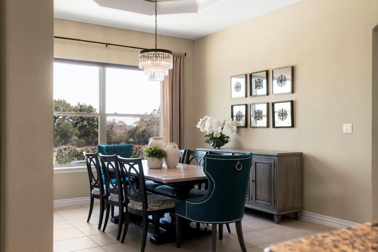
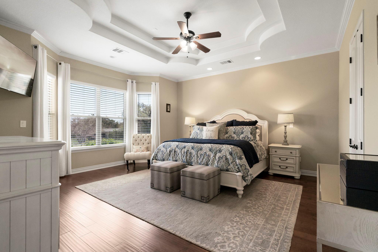
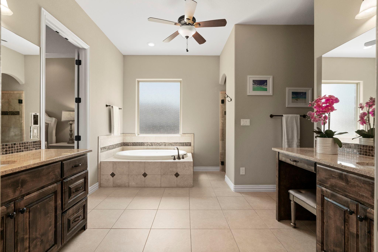
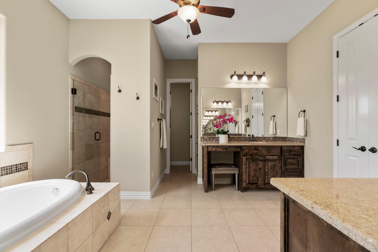
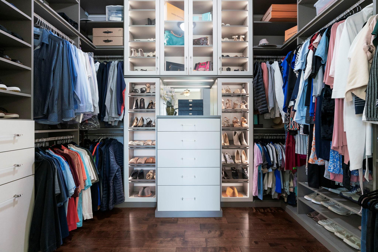
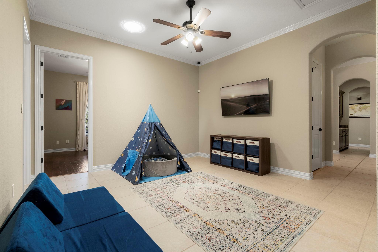
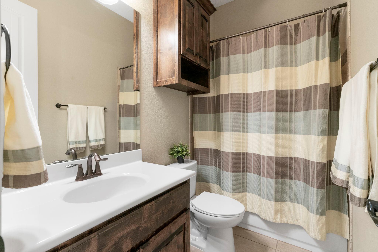
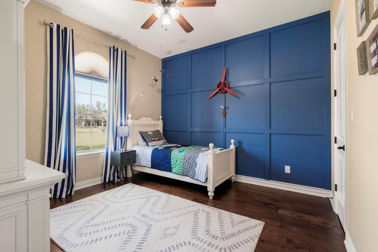
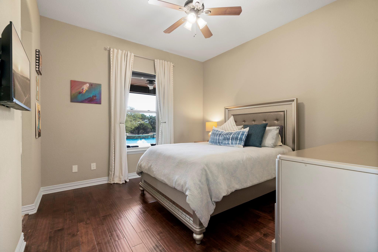
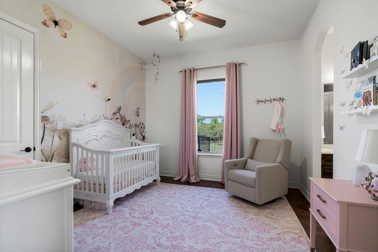
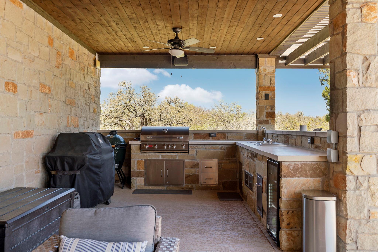
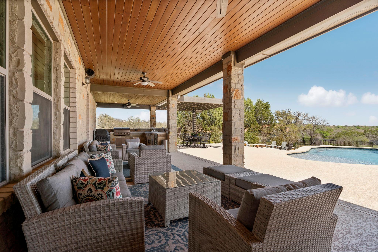
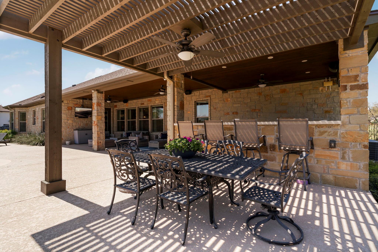
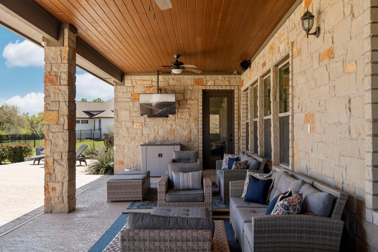
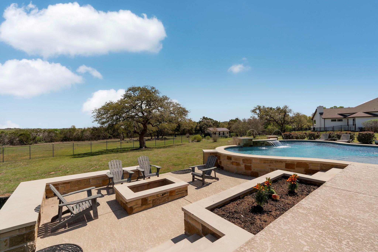
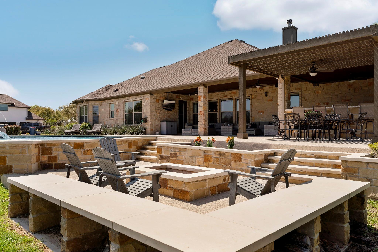
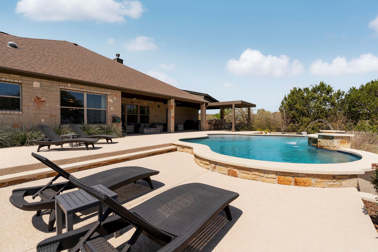
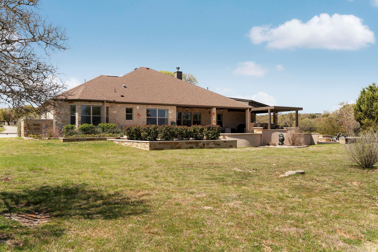
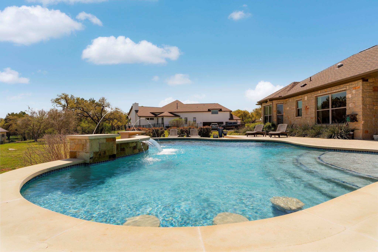
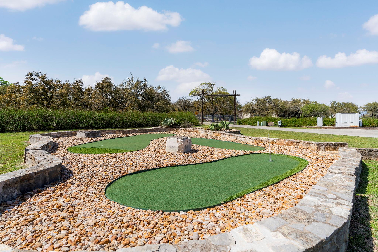
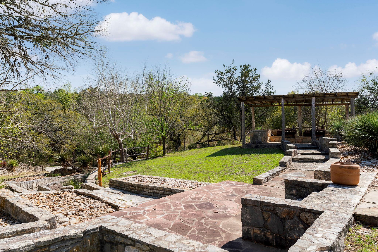
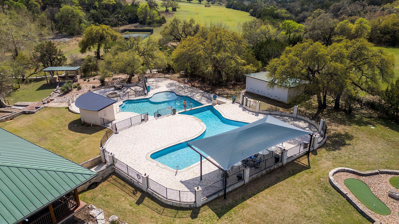
Welcome to 545 Ranchers Club Lane, a stunning custom-built home in the exclusive LaVentana community of Driftwood, Tx. Situated on 1.9 acres, this meticulously maintained 4-bedroom, 3.5 bathroom home offers 3,525 sq. ft. of elegant living space with high-end finishes and thoughtful upgrades throughout. Step inside to find soaring ceilings, wood flooring, crown molding, and an abundance of natural light. The spacious living room features a floor-to-ceiling stone fireplace and flows seamlessly into the chefs kitchen, which boasts granite countertops, stainless steel appliances, and ample storage. The primary suite is a true retreat, complete with a spa-like-ensuite bathroom, a walk-in shower, soaking tub, and dual vanities, also featuring Custom walk-in closet by California Closets. Outside, this property transforms into a resort-style oasis with a sparkling pool, oversized covered patio, outdoor kitchen, and beautifully landscaped surroundings- perfect for entertaining! The wrought iron fencing with a security gate provides added privacy, while the U-shaped paved driveway allows for effortless access. Additional upgrades include a whole-house generator, power surge protector, and a brand-new roof installed in 2024. Experience the best of Hill Country luxury in this exquisite home, just minutes from Driftwoods famous wineries, breweries, and dining.nn***Note: There are cameras on interior and exterior of premises***
Interior Details
3525
4
4
Has Heating:
Yes
Heating Type:
Central
Has Cooling:
Yes
Cooling Type:
Central
Has Fuel:
No
Fuel Type:
N/A
Has Basement:
No
Basement Type:
N/A
Has Flooring:
No
Flooring Type:
N/A
Has Fireplace:
Yes
Fireplace Type:
N/A
Property Details
83635
No
No
Type:
Garage, Attached
Location:
N/A
Status:
N/A
Number of Spaces:
3
No
No
No
No
Yes
No
No
Construction Details
N/A
Stone
N/A
Hip
Composition Shingle
Tax History
Year
Amount
Land
Improvement
Percent Change
Assessment
2020
$12,674
$102,940
$516,170
--%
$619,110
2019
$12,419
$93,400
$493,870
--%
$587,270
2018
$12,342
$93,400
$471,570
--%
$564,970
2017
$11,965
$93,400
$452,440
--%
$545,840
2016
$11,358
$72,730
$441,420
--%
$514,150
2013
$9,240
$68,900
$387,920
--%
$456,820
2013
$9,240
$68,900
$365,150
--%
$434,050
2012
$1,401
$0
$0
--%
$68,900

Average Home Price in 78619
Nearby Properties
Zip Code
Price
Bed
Bath
Sqft
Lot
Sold Date
$925,078
-- Beds
-- Baths
3,435 Sqft
95,396 Lot (sqft)
Sold 10/26/2026
$1,165,000
$1,165,000
5 Beds
3 Baths
3,506 Sqft
81,022 Lot (sqft)
Sold 10/26/2026
$1,475,000
$1,475,000
4 Beds
4 Baths
3,466 Sqft
66,647 Lot (sqft)
Sold 09/29/2026
$1,199,900
$1,199,900
4 Beds
4 Baths
3,525 Sqft
83,635 Lot (sqft)
Sold 10/27/2026