
Member Features
Find Real Estate Bargain!
Full foreclosure details
Home value, equity and ownership info
Find homes priced below market
Get full access with a FREE Account
Already a member?
$399,984
Listing Price4beds
2baths
1,923sqft
32,801sqft lot
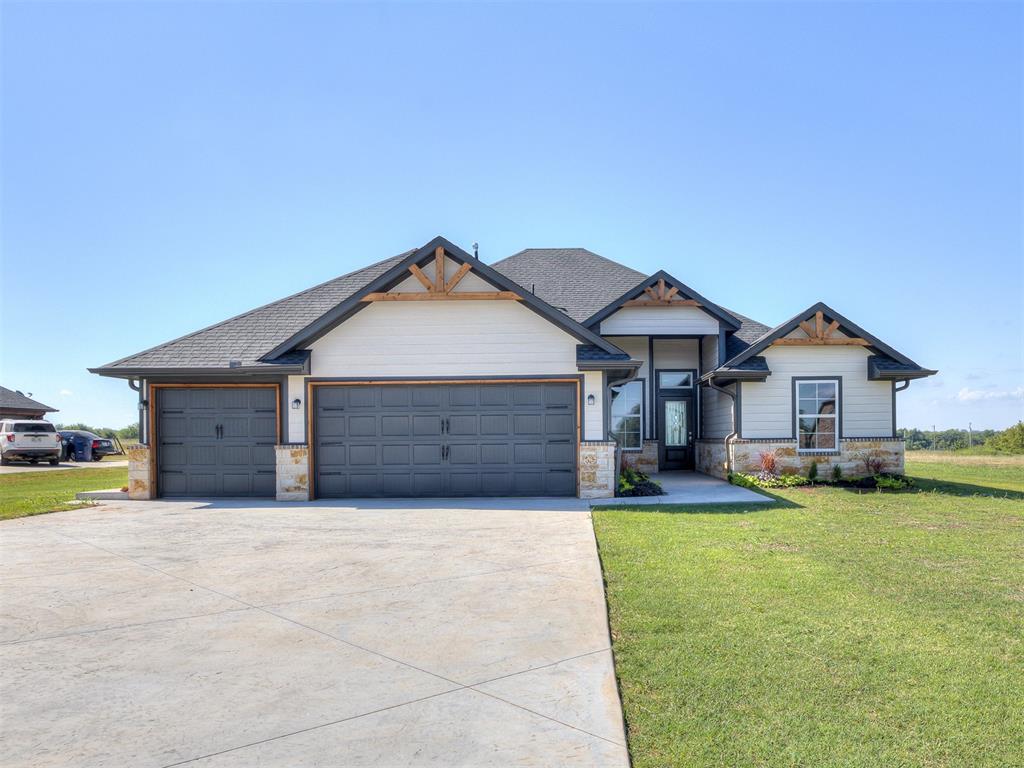
4948 Ranchero Dr, Edmond, OK 73025
Member Features
Find Real Estate Bargain!
Full foreclosure details
Home value, equity and ownership info
Find homes priced below market
Get full access with a FREE Account
Already a member?
For Sale
Off Market
Home type
Price / sqft
Year built
Home Details
Welcome to your dream home in the exclusive Ranchero Lake Estates, nestled within the highly acclaimed Deer Creek School District. This modern farmhouse gem sits gracefully on just over 0.75 acres, offering a perfect blend of contemporary luxury and serene country charm. This home is spray foam insulated, equipped w/a sprinkler system and tankless hot water tank! Builder offering 2% toward closing costs w/preferred lender. Step inside this meticulously designed residence, where every detail has been thoughtfully curated. The open-concept layout is ideal for entertaining, with luxurious LVP flooring throughout and vaulted ceilings in the living room that enhance the spacious feel. The centerpiece of the living area is a cozy gas fireplace, perfect for chilly evenings. The gourmet kitchen is a chefs delight, featuring stainless steel appliances, a chic marble backsplash, and stunning quartz countertops. A sizable pantry ensures ample storage for all your culinary essentials. The primary suite is a true retreat, boasting tall ceilings and an exquisite ensuite bathroom. Indulge in the double vanities w/generous storage, a strikingly beautiful glass encased shower, and a freestanding tub that invites relaxation. The walk-in closet is a dream, complete with custom built-ins. On the opposite side of the home, you'll find two spacious guest bedrooms and a full bath conveniently located in the hallway. Additionally, there's a versatile office or 4th bedroom to suit your need
Interior Details
1923
4
2
Has Heating:
Yes
Heating Type:
Central
Has Cooling:
Yes
Cooling Type:
Central
Has Fuel:
No
Fuel Type:
N/A
Has Basement:
No
Basement Type:
N/A
Has Flooring:
No
Flooring Type:
N/A
Has Fireplace:
Yes
Fireplace Type:
N/A
Property Details
32801
No
No
Type:
Garage, Attached
Location:
N/A
Status:
N/A
Number of Spaces:
2
No
No
No
No
No
No
No
Construction Details
N/A
Brick Veneer
N/A
N/A
Composition Shingle
Tax History
Year
Amount
Land
Improvement
Percent Change
Assessment
2020
$2
$20
$0
--%
$20
2019
$2
$20
$0
--%
$20
2017
$2
$20
$0
--%
$20
2017
$2
$5,467
$28,337
--%
$33,804
2016
$3,915
$5,467
$28,038
--%
$33,505

Average Home Price in 73025
Nearby Properties
Zip Code
Price
Bed
Bath
Sqft
Lot
Sold Date
$320,891
$320,891
3 Beds
2 Baths
1,915 Sqft
35,501 Lot (sqft)
Sold 09/17/2026
$389,750
$389,750
4 Beds
2 Baths
1,995 Sqft
32,975 Lot (sqft)
Sold 08/12/2026
$415,000
3 Beds
2 Baths
2,071 Sqft
43,996 Lot (sqft)
Sold 10/27/2026
$319,079
$319,079
4 Beds
2 Baths
1,885 Sqft
33,672 Lot (sqft)
Sold 10/27/2026
$319,930
$319,930
4 Beds
2 Baths
1,808 Sqft
36,416 Lot (sqft)
Sold 10/27/2026
$389,104
$389,104
4 Beds
3 Baths
1,990 Sqft
199,561 Lot (sqft)
Sold 10/27/2026
$427,232
$427,232
4 Beds
2 Baths
2,054 Sqft
39,378 Lot (sqft)
Sold 07/10/2025
$399,984
$399,984
4 Beds
2 Baths
1,923 Sqft
32,801 Lot (sqft)
Sold 10/12/2026
$379,900
$379,900
3 Beds
2 Baths
1,956 Sqft
34,456 Lot (sqft)
Sold 10/13/2026






