Member Features
Find Real Estate Bargain!
Full foreclosure details
Home value, equity and ownership info
Find homes priced below market
Get full access with a FREE Account
Already a member?
$2,600,000
Listing Price5beds
8baths
5,000sqft
607,226sqft lot
62 W Ranch Trl, Morrison, CO 80465
Member Features
Find Real Estate Bargain!
Full foreclosure details
Home value, equity and ownership info
Find homes priced below market
Get full access with a FREE Account
Already a member?
For Sale
Off Market
Home type
Price / sqft
Year built
Home Details
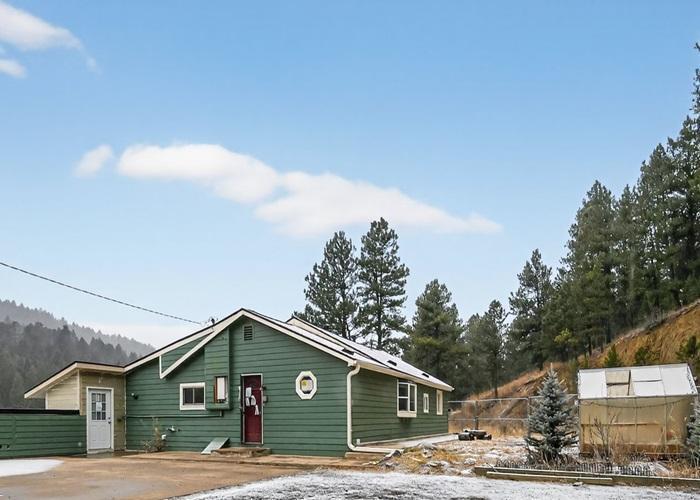
Set upon expansive acreage in a secluded gated mountain sanctuary known as West Ranch, this extraordinary estate captivates with breathtaking Colorado views. Originally constructed in 1977 by a Denver Broncos player, this residence is special in every sense of the word. It has undergone several renovations to maintain its luxurious appeal while preserving its unique character. The 7,285 square feet of impeccably designed living space is enhanced by extensive decks, providing unparalleled mountain viewing and sophisticated entertaining opportunities. The open floor plan floods the home with natural light through expansive windows framing stunning views. The gourmet kitchen boasts alder cabinetry, quartz countertops, a gleaming tile backsplash, premium appliances, and eye-catching light fixtures. Wood flooring flows throughout the main level, encompassing a custom office, television room, hearth room, and dining area. The upper level houses a magnificent primary suite with private deck for capturing panoramic views, plus an additional spacious bedroom with full bathroom. Multiple fireplaces create inviting ambiance throughout the residence, while the finished basement offers a kitchenette, recreation room with fireplace, and remarkable walk-in wine cellar. Outdoor entertainment flourishes on the walkout basement patio featuring grilling areas, water features, and gas fire pit. The impeccably kept grounds feature lush landscaping, a flat backyard lawn, and a central courtyard wi
Interior Details
5000
5
8
Has Heating:
Yes
Heating Type:
Forced Air With Air Conditioning
Has Cooling:
No
Cooling Type:
N/A
Has Fuel:
No
Fuel Type:
N/A
Has Basement:
No
Basement Type:
Basement (unspecified)
Has Flooring:
No
Flooring Type:
N/A
Has Fireplace:
Yes
Fireplace Type:
N/A
Property Details
607226
Yes
Yes
Type:
Garage, Attached
Location:
N/A
Status:
N/A
Number of Spaces:
7
No
No
No
No
Yes
No
No
Construction Details
Bi-level
N/A
N/A
N/A
Tile
Tax History
Year
Amount
Land
Improvement
Percent Change
Assessment
2019
$9,603
$34,735
$48,575
--%
$83,310
2019
$9,603
$34,735
$48,575
--%
$83,310
2018
$8,631
$26,637
$46,456
--%
$73,093
2017
$7,810
$26,637
$46,456
--%
$73,093
2016
$8,918
$27,698
$51,573
--%
$79,271
2014
$8,279
$25,505
$43,669
--%
$69,174
2012
$7,684
$27,998
$39,622
--%
$67,620

Average Home Price in 80465
Nearby Properties
Zip Code
Price
Bed
Bath
Sqft
Lot
Sold Date
$2,600,000
$2,600,000
5 Beds
8 Baths
5,000 Sqft
607,226 Lot (sqft)
Sold 10/26/2026