Member Features
Find Real Estate Bargain!
Full foreclosure details
Home value, equity and ownership info
Find homes priced below market
Get full access with a FREE Account
Already a member?
$2,750,000
Listing Price4beds
4.5baths
5,999sqft
479,552sqft lot
30 W Ranch Trl, Morrison, CO 80465
Member Features
Find Real Estate Bargain!
Full foreclosure details
Home value, equity and ownership info
Find homes priced below market
Get full access with a FREE Account
Already a member?
For Sale
Off Market
Home type
Price / sqft
Year built
Home Details
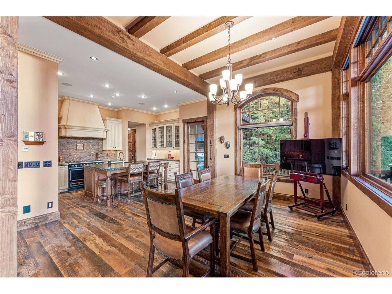
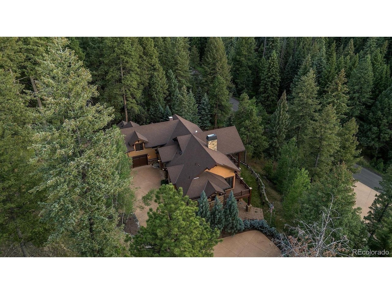
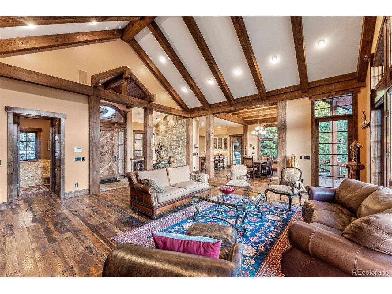
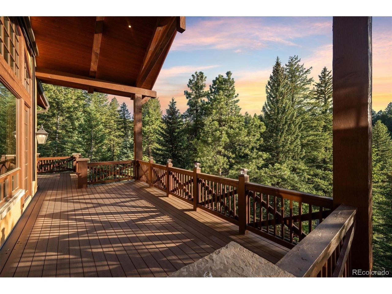
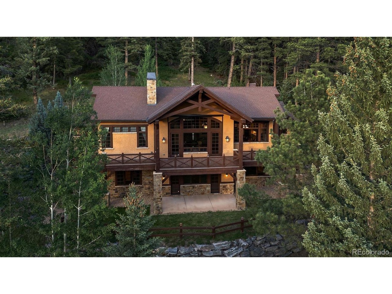
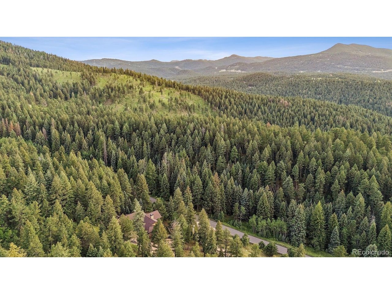
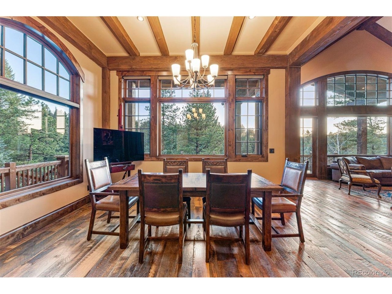
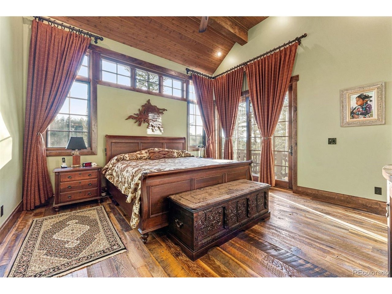
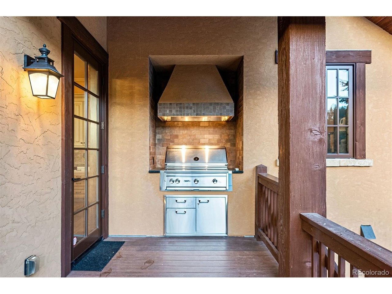
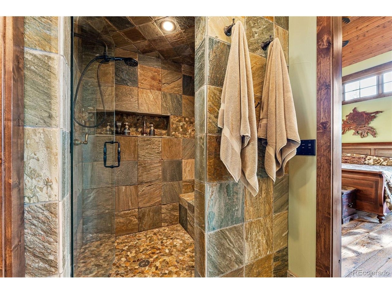
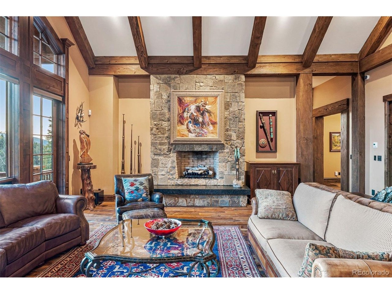
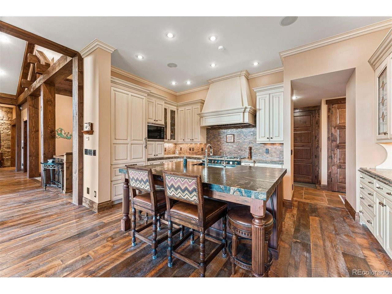
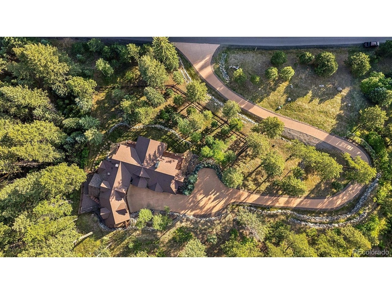
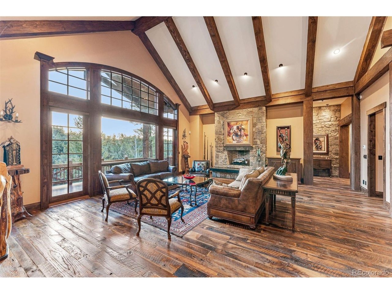
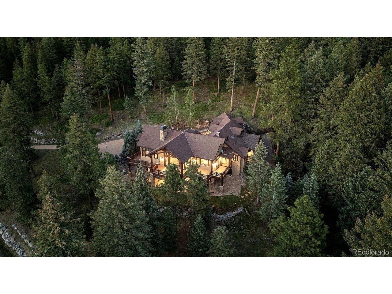
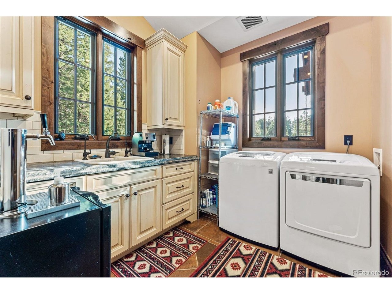
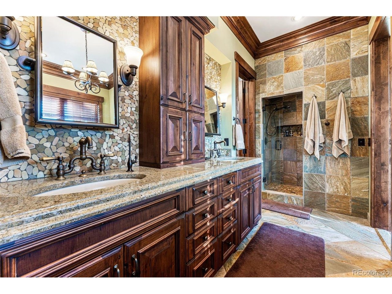
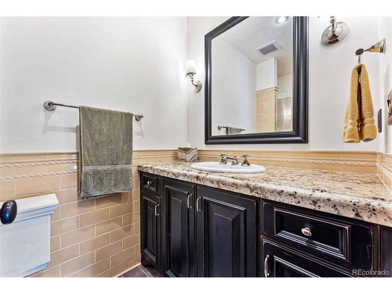
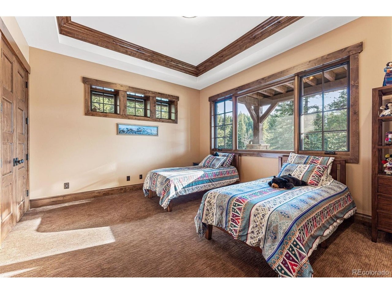
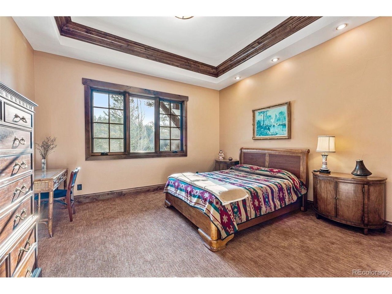
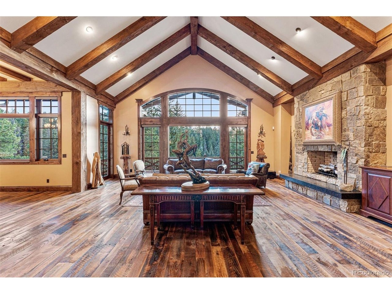
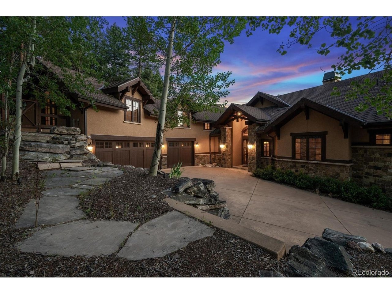
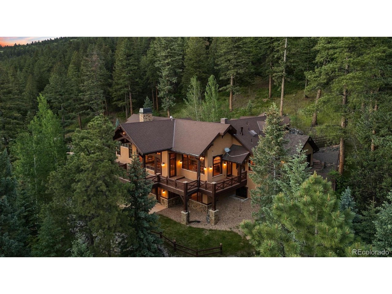
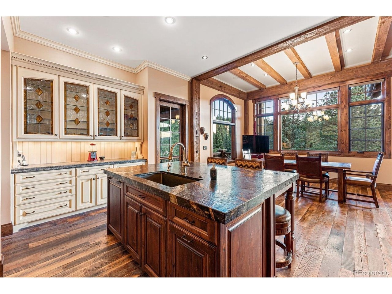
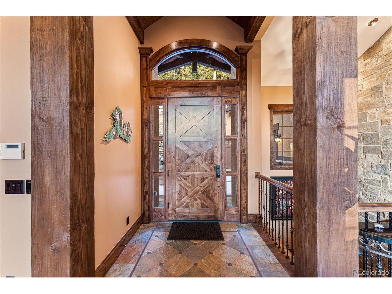
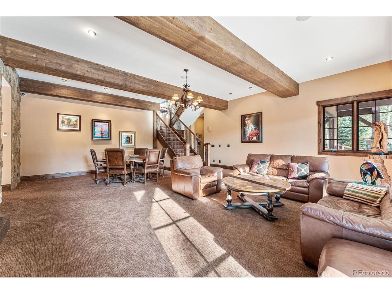
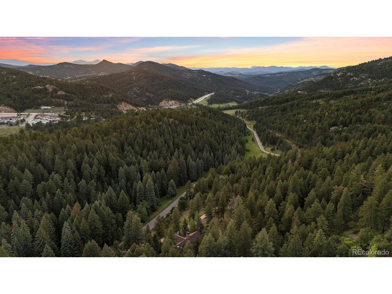
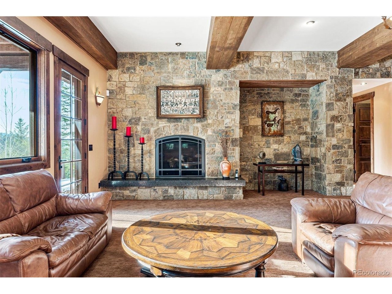
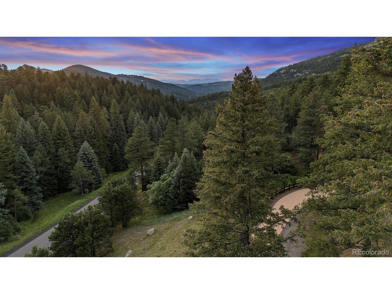
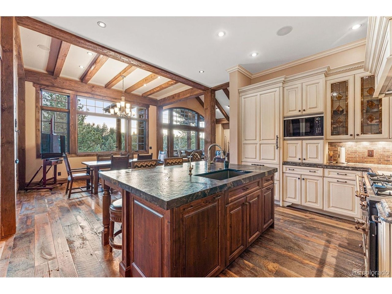
Nestled within the exclusive gated enclave of West Ranch, this extraordinary mountain retreat offers exceptional privacy, breathtaking views, convenience, and elevated mountain luxury. Set on 11 pristine acres, the residence features 4 bedrooms and 5 bathrooms, balancing comfort, sophistication, and seclusion. Designed by award-winning TKP Architects, the home showcases soaring timber-beam ceilings and expansive walls of glass framing sweeping mountain vistas while filling the interiors with natural light. Reclaimed 400-year-old oak flooring adds warmth and timeless character throughout.nnThe William Ohs-designed kitchen is appointed with a La Cornue CornuFe range, Sub-Zero refrigerator/freezer, custom cabinetry, leathered quartz countertops, a handcrafted copper backsplash, and an oversized island with seating-ideal for gatherings and entertaining. The main-level primary retreat offers direct deck access, a generous walk-in closet, and a spa-inspired bath with steam shower. A dedicated office provides a quiet workspace.nnA versatile secondary living area is complemented by two spacious rooms, a full bath, and a walk-in closet, offering flexibility for guests, hobbies, or additional living space. The walk-out lower level features 11-foot ceilings, a stone gas fireplace, a guest suite with en-suite bath, fourth bedroom, additional full bath, and unfinished space plumbed for future customization.nnOutdoor living shines with a wraparound covered deck, Wolf grill and hood, and sp
Interior Details
5999
4
4.5
Has Heating:
Yes
Heating Type:
Hot Water
Has Cooling:
No
Cooling Type:
N/A
Has Fuel:
No
Fuel Type:
N/A
Has Basement:
No
Basement Type:
Basement (unspecified)
Has Flooring:
No
Flooring Type:
N/A
Has Fireplace:
Yes
Fireplace Type:
N/A
Property Details
479552
Yes
Yes
Type:
Garage, Attached
Location:
N/A
Status:
N/A
Number of Spaces:
3
No
No
No
No
Yes
No
No
Construction Details
Bi-level
N/A
N/A
N/A
N/A
Tax History
Year
Amount
Land
Improvement
Percent Change
Assessment
2019
$8,559
$20,564
$53,689
--%
$74,253
2019
$8,559
$20,564
$53,689
--%
$74,253
2018
$7,734
$18,772
$46,719
--%
$65,491
2017
$6,998
$18,772
$46,719
--%
$65,491
2016
$8,380
$26,769
$47,712
--%
$74,481
2014
$7,503
$22,041
$40,652
--%
$62,693
2013
$7,385
$22,041
$40,652
--%
$62,693
2012
$7,842
$24,498
$44,512
--%
$69,010

Average Home Price in 80465
Nearby Properties
Zip Code
Price
Bed
Bath
Sqft
Lot
Sold Date
$2,750,000
$2,750,000
4 Beds
4.5 Baths
5,999 Sqft
479,552 Lot (sqft)
Sold 06/16/2026