
Member Features
Find Real Estate Bargain!
Full foreclosure details
Home value, equity and ownership info
Find homes priced below market
Get full access with a FREE Account
Already a member?
$445,000
Listing Price4beds
3baths
1,519sqft
13,515sqft lot
403 Ranch Dr, Manchester, MO 63011
Member Features
Find Real Estate Bargain!
Full foreclosure details
Home value, equity and ownership info
Find homes priced below market
Get full access with a FREE Account
Already a member?
For Sale
Off Market
Home type
Price / sqft
Year built
Home Details
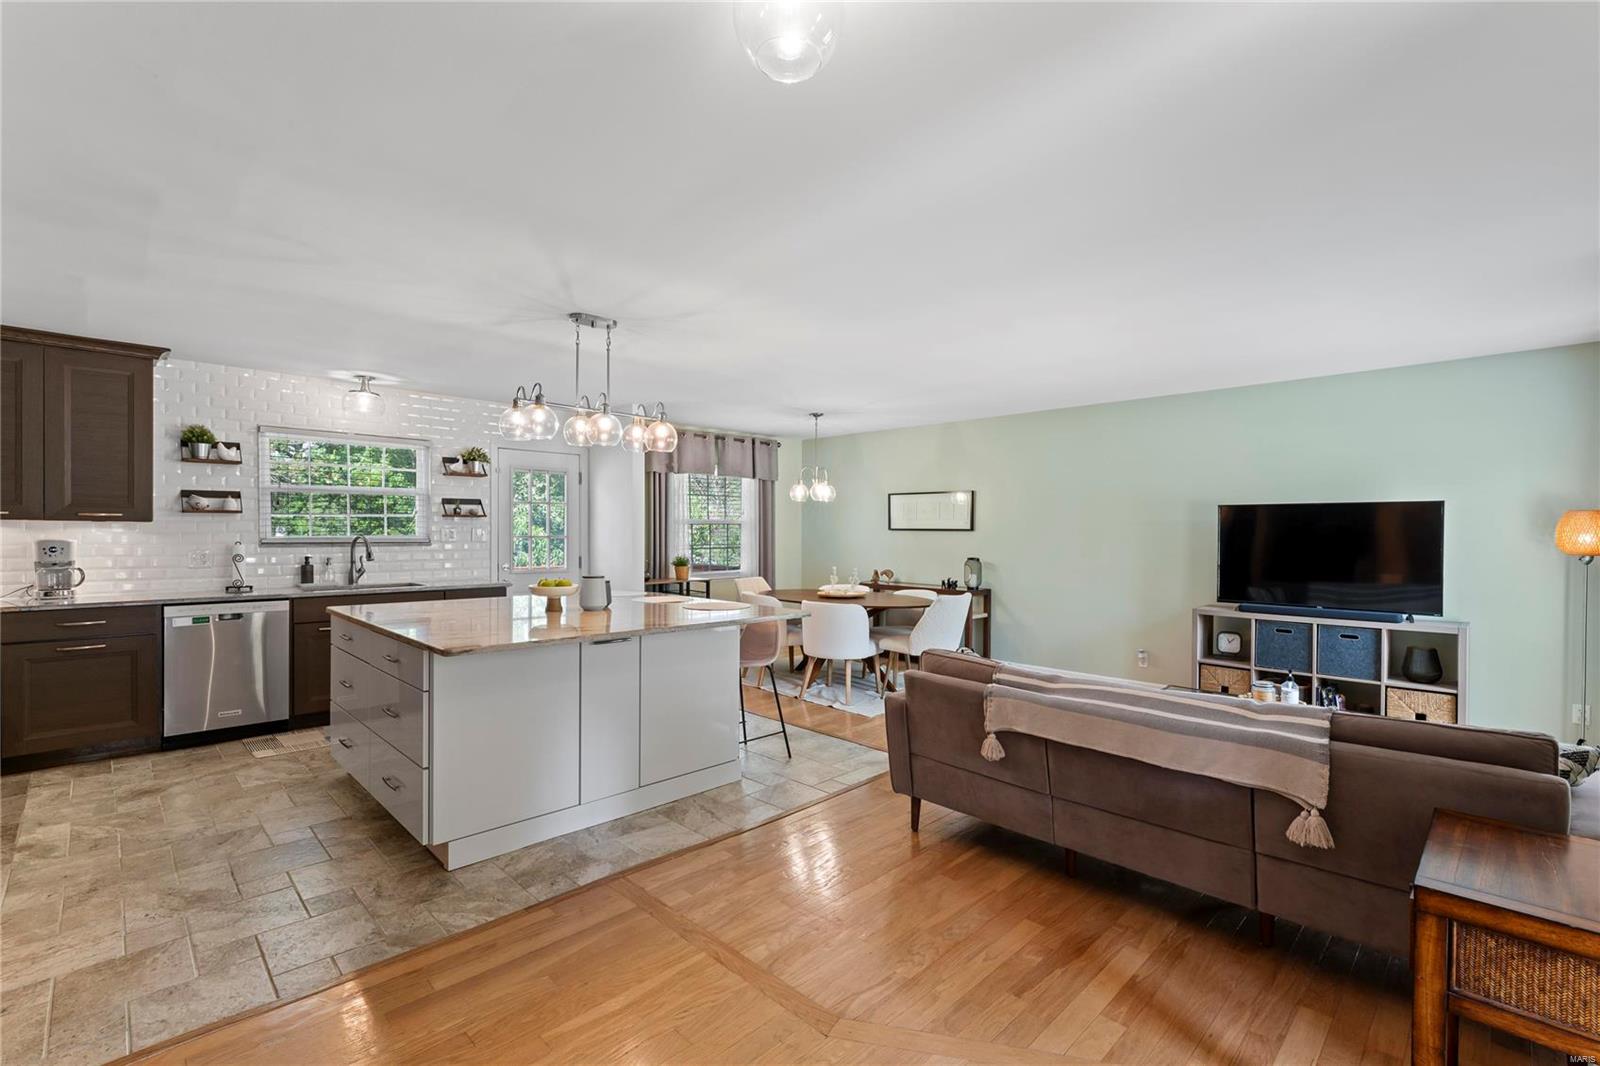
Welcome to 403 Ranch, a stunningly renovated home nestled in a tranquil cul-de-sac. Step inside to gleaming hardwood floors & an open-concept layout. Updated kitchen is a chef's dream, boasting SS appliances, granite countertops, custom cabinetry, & MASSIVE center island w/ample storage, seating, & built-in microwave. The "heart of the home" is open to dining & living room. Main floor offers 2 bedrms & full bath, while Primary Suite is truly a retreat. Luxurious ensuite features frameless glass doors, dual rain showers, & jetted tub. - but it doesn't stop there! Expansive walk-in closet, coffered ceilings + access to private deck overlooking picturesque backyard. Professionally finished lower level - perfect for entertaining, with direct access to a pool & deck AND an additional bedroom & bathroom. Enjoy the convenience of being close to dining, shopping, & a state-of-the-art recreation center - all in Parkway West School District. This is the one you've been waiting for.
Interior Details
1519
4
3
Has Heating:
Yes
Heating Type:
Electric
Has Cooling:
Yes
Cooling Type:
Central
Has Fuel:
Yes
Fuel Type:
Electric
Has Basement:
No
Basement Type:
Full
Has Flooring:
No
Flooring Type:
N/A
Has Fireplace:
Yes
Fireplace Type:
N/A
Property Details
13515
Yes
Yes
Type:
Garage, Attached
Location:
N/A
Status:
N/A
Number of Spaces:
2
No
No
No
No
Yes
No
No
Construction Details
Ranch
Aluminum/vinyl
N/A
N/A
N/A
Tax History
Year
Amount
Land
Improvement
Percent Change
Assessment
2020
$3,445
$19,150
$24,910
--%
$44,060
2019
$3,384
$19,150
$24,910
--%
$44,060
2018
$2,775
$14,400
$19,060
--%
$33,460
2017
$2,660
$14,400
$19,060
--%
$33,460
2016
$2,540
$11,510
$18,180
--%
$29,690
2013
$2,324
$6,800
$22,530
--%
$29,330
2013
$2,324
$6,800
$22,530
--%
$29,330
2012
$1,917
$6,750
$19,210
--%
$25,960

Average Home Price in 63011
Nearby Properties
Zip Code
Price
Bed
Bath
Sqft
Lot
Sold Date
$275,788
4 Beds
2 Baths
1,504 Sqft
12,402 Lot (sqft)
Sold 10/09/2026
$341,124
$341,124
3 Beds
2 Baths
1,557 Sqft
10,799 Lot (sqft)
Sold 10/01/2026
$364,952
3 Beds
2 Baths
1,688 Sqft
32,234 Lot (sqft)
Sold 09/10/2026
$410,000
3 Beds
2 Baths
1,306 Sqft
21,780 Lot (sqft)
Sold 10/06/2026
$524,868
2 Beds
4.5 Baths
1,578 Sqft
17,498 Lot (sqft)
Sold 10/05/2026
$445,000
$445,000
4 Beds
3 Baths
1,519 Sqft
13,515 Lot (sqft)
Sold 10/05/2026
$449,821
3 Beds
2 Baths
1,440 Sqft
16,065 Lot (sqft)
Sold 10/06/2026
$492,491
3 Beds
3.5 Baths
1,727 Sqft
18,025 Lot (sqft)
Sold 10/05/2026




