
Member Features
Find Real Estate Bargain!
Full foreclosure details
Home value, equity and ownership info
Find homes priced below market
Get full access with a FREE Account
Already a member?
$499,000
Listing Price4beds
3baths
3,136sqft
10,188sqft lot
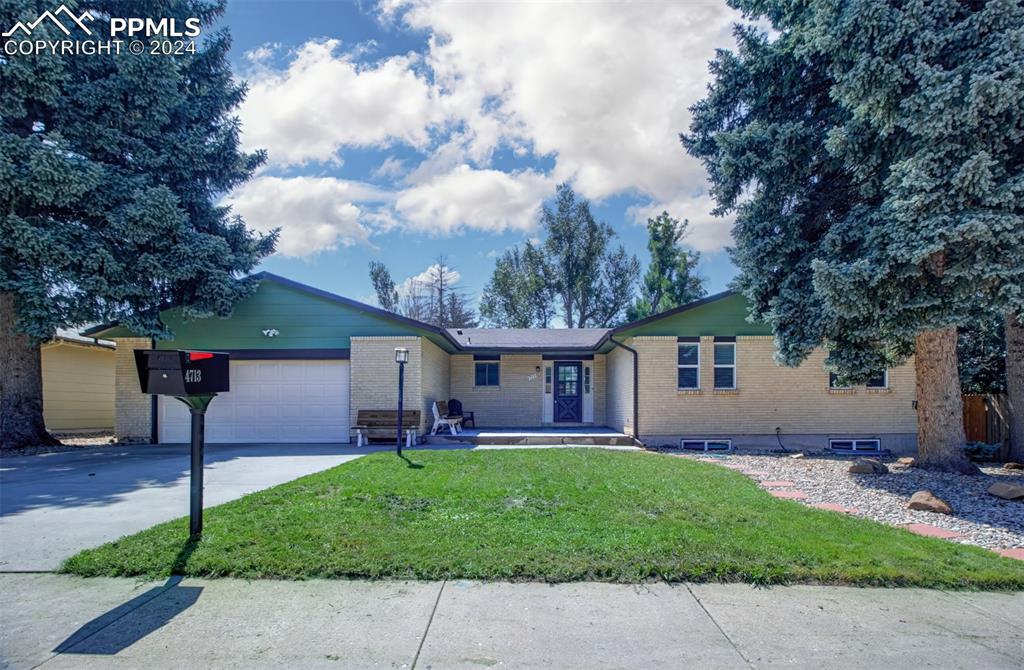
4713 Ranch Dr, Colorado Springs, CO 80918
Member Features
Find Real Estate Bargain!
Full foreclosure details
Home value, equity and ownership info
Find homes priced below market
Get full access with a FREE Account
Already a member?
For Sale
Home type
Price / sqft
Year built
Home Details
This inviting 4-bedroom, 3-bathroom residence offers a blend of comfort, convenience, and modern amenities. Step inside to discover a warm and welcoming interior featuring new carpet installed in 2021. The homes layout seamlessly connects the living areas, ensuring a spacious and open ambiance ideal for both everyday living and entertaining. The heart of the property is its well-appointed kitchen, which boasts a brand-new microwave (2024) and refrigerator (2023). Enjoy the ease of modern appliances and ample cabinetry for all your culinary needs. The adjacent dining area opens to the living room, with a beautiful white brick accent wall complete with built-ins and a wood-burning fireplace. The primary suite and three additional bedrooms offer plenty of space for rest and privacy. The large backyard includes towering trees and a hot tub for year-round relaxation. An oversized 2-car garage provides ample storage, and the included garage freezer and shelves offer added convenience. Recent updates include new gutters and exterior paint in 2021, ensuring the homes curb appeal and functionality are up to date. Located within walking distance to Garden Ranch open space and the picturesque Palmer Park, this property offers easy access to outdoor recreation and natural beauty. Whether youre hiking, biking, or simply enjoying the view, the surrounding area adds an extra layer of appeal. Quick access to groceries, Target, and other amenities is another great feature of this delightful h
Interior Details
3136
4
3
Has Heating:
Yes
Heating Type:
Forced Air With Air Conditioning
Has Cooling:
Yes
Cooling Type:
Central
Has Fuel:
No
Fuel Type:
N/A
Has Basement:
No
Basement Type:
Basement (unspecified)
Has Flooring:
No
Flooring Type:
N/A
Has Fireplace:
Yes
Fireplace Type:
N/A
Property Details
10188
Yes
Yes
Type:
Garage, Attached
Location:
N/A
Status:
N/A
Number of Spaces:
2
No
No
No
No
No
No
No
Construction Details
Bi-level
Combination
N/A
Gable
Composition Shingle
Tax History
Year
Amount
Land
Improvement
Percent Change
Assessment
2019
$1,053
$3,220
$12,380
--%
$15,600
2019
$1,053
$3,220
$12,380
--%
$15,600
2018
$886
$2,160
$9,920
--%
$12,080
2017
$839
$2,160
$9,920
--%
$12,080
2016
$685
$2,230
$9,590
--%
$11,820
2014
$956
$2,230
$13,660
--%
$15,890
2013
$972
$2,230
$13,660
--%
$15,890
2012
$507
$1,150
$7,270
--%
$8,420

Average Home Price in 80918
Nearby Properties
Zip Code
Price
Bed
Bath
Sqft
Lot
Sold Date
$572,813
5 Beds
3.25 Baths
3,385 Sqft
10,404 Lot (sqft)
Sold 09/10/2026
$393,477
4 Beds
2 Baths
2,749 Sqft
9,684 Lot (sqft)
Sold 05/06/2026
$499,000
4 Beds
3 Baths
3,136 Sqft
10,188 Lot (sqft)
Sold 09/29/2026
$660,000
5 Beds
3 Baths
3,188 Sqft
12,350 Lot (sqft)
Sold 09/29/2026
$494,000
4 Beds
3 Baths
2,818 Sqft
10,649 Lot (sqft)
Sold 09/29/2026
$683,810
4 Beds
3 Baths
2,926 Sqft
14,400 Lot (sqft)
Sold 10/06/2026
$589,000
3 Beds
2.5 Baths
2,815 Sqft
10,551 Lot (sqft)
Sold 10/05/2026
$540,885
5 Beds
2 Baths
3,248 Sqft
7,380 Lot (sqft)
Sold 10/06/2026







