Member Features
Find Real Estate Bargain!
Full foreclosure details
Home value, equity and ownership info
Find homes priced below market
Get full access with a FREE Account
Already a member?
$750,000
Listing Price5beds
4baths
3,485sqft
10,454sqft lot
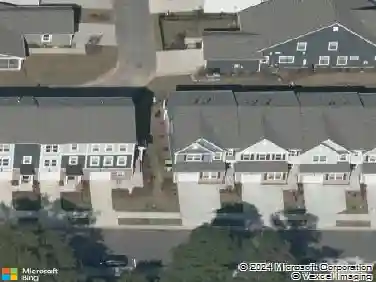
421 Ramsours Mill Dr, Holly Springs, NC 27540
Member Features
Find Real Estate Bargain!
Full foreclosure details
Home value, equity and ownership info
Find homes priced below market
Get full access with a FREE Account
Already a member?
For Sale
Off Market
Home type
Price / sqft
Year built
Home Details
With a striking stone facade on a premium corner lot, 421 Ramsours Mill Dr is the only resale in The Mills at Avent Ferry. Built in 2023, this 3,517 sq ft, 5-bed, 4-bath home lives like new in a prime Holly Springs location. Freshly painted walls and brand new carpet make this move-in-ready home feel bright and inviting. The open-concept main level features a spacious great room with gas fireplace and sweeping windows flooding light throughout the formal and casual dining areas, and gourmet kitchen with a gas cooktop, quartz countertops, an oversized island, spacious cabinetry, under-cabinet lighting, stainless steel appliances, and abundant storage. A private study with French doors and a first-floor guest suite with a full bath provide flexibility for work and guests. Relax on the screened porch overlooking a protected wooded backdrop with permanent privacy, no construction behind you, and the sound of running water from the nearby creek. Upstairs, the luxurious primary suite offers a tray ceiling, spa-inspired bath, and two oversized walk-in closets. A versatile media/bonus room, three additional bedrooms, and a private fifth-bedroom suite with its own bath provide ample space for family and guests. The spacious laundry room includes a utility sink for added convenience. Additional features include rooftop solar panels, a tankless gas water heater, 2-car garage, sidewalk-lined streets, a community pool and greenway access, minutes to NC-540 and downtown Holly Springs, only
Interior Details
3485
5
4
Has Heating:
Yes
Heating Type:
Forced Air With Air Conditioning
Has Cooling:
Yes
Cooling Type:
Central
Has Fuel:
No
Fuel Type:
N/A
Has Basement:
No
Basement Type:
N/A
Has Flooring:
No
Flooring Type:
N/A
Has Fireplace:
Yes
Fireplace Type:
N/A
Property Details
10454
Yes
Yes
Type:
N/A
Location:
N/A
Status:
N/A
Number of Spaces:
N/A
N/A
N/A
N/A
N/A
N/A
N/A
N/A
Construction Details
Conventional
N/A
N/A
N/A
N/A
Tax History
Year
Amount
Land
Improvement
Percent Change
Assessment

Average Home Price in 27540
Nearby Properties
Zip Code
Price
Bed
Bath
Sqft
Lot
Sold Date
$805,593
-- Beds
3.5 Baths
3,953 Sqft
10,019 Lot (sqft)
Sold 10/28/2026
$692,025
-- Beds
3.5 Baths
3,241 Sqft
8,276 Lot (sqft)
Sold 10/12/2026
$776,250
-- Beds
2.5 Baths
3,526 Sqft
10,890 Lot (sqft)
Sold 06/02/2026
$849,900
5 Beds
5 Baths
3,602 Sqft
18,731 Lot (sqft)
Sold 10/13/2026
$874,999
5 Beds
5 Baths
3,700 Sqft
15,682 Lot (sqft)
Sold 10/26/2026
$746,847
5 Beds
4 Baths
3,495 Sqft
10,454 Lot (sqft)
Sold 10/26/2026
$864,000
5 Beds
5 Baths
3,854 Sqft
10,454 Lot (sqft)
Sold 10/26/2026
$750,000
5 Beds
4 Baths
3,485 Sqft
10,454 Lot (sqft)
Sold 10/27/2026
$798,679
5 Beds
4 Baths
3,438 Sqft
12,632 Lot (sqft)
Sold 10/26/2026